8940 Doubletree Drive N
SEE ALL PHOTOS
8940 Doubletree Drive N
For Sale

8940 Doubletree Drive N

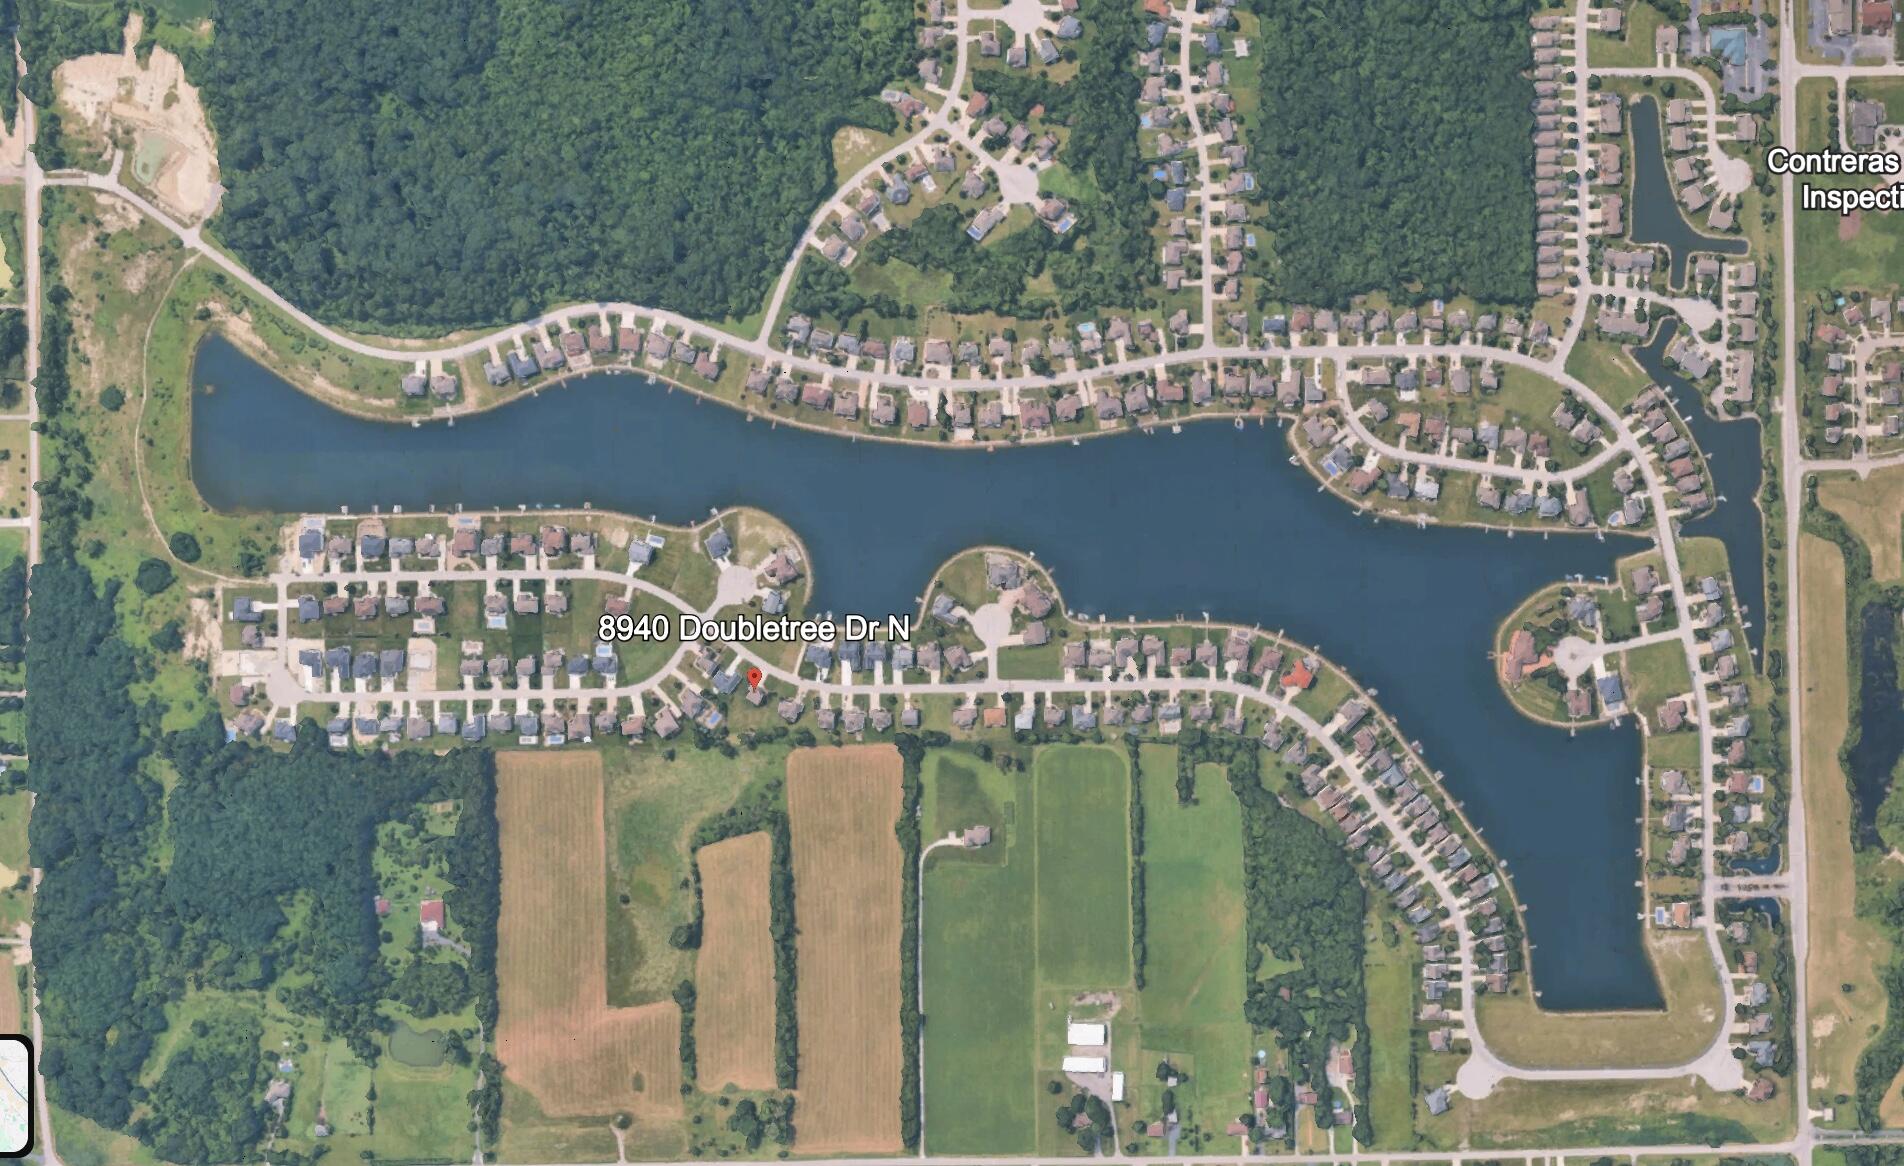
8940 Doubletree Drive N, Winfield, IN 46307

$749,900
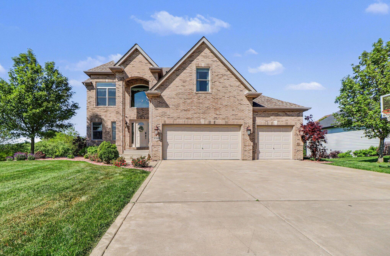
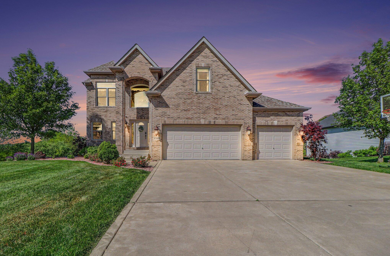
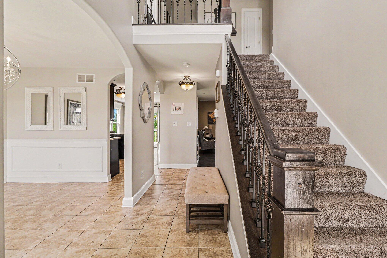
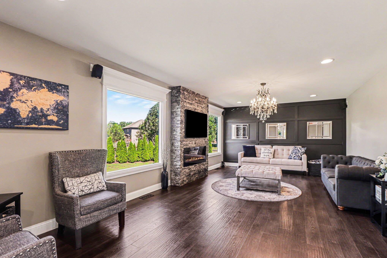
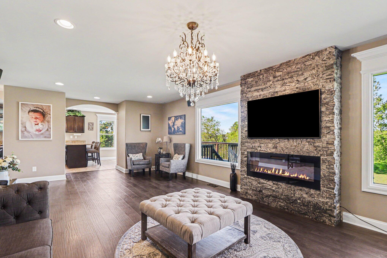
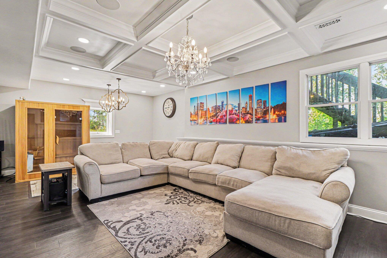
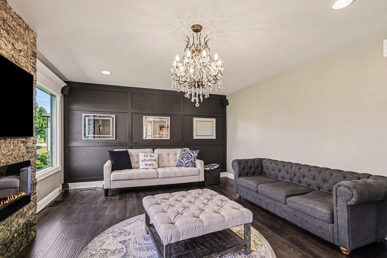
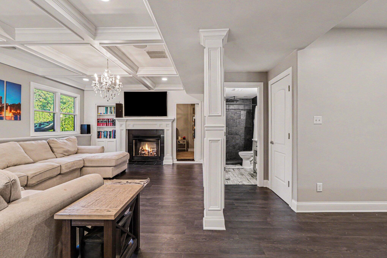
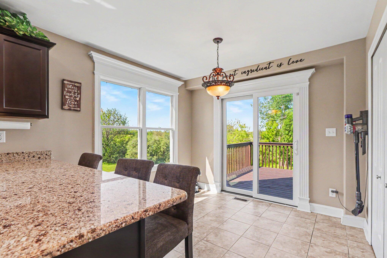
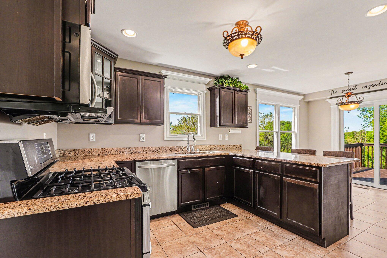
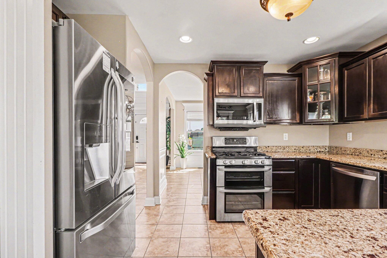
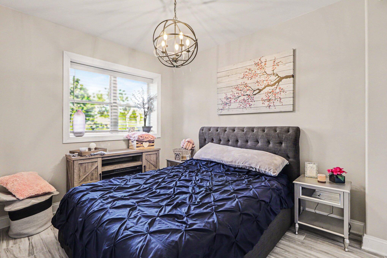
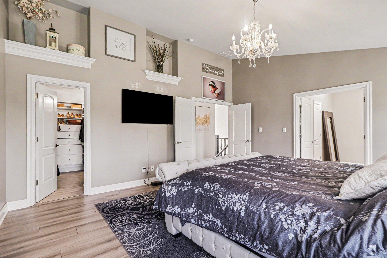
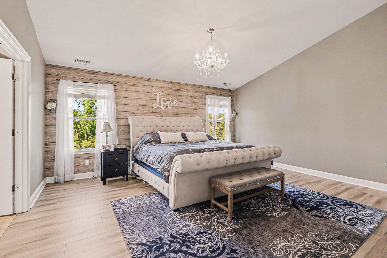
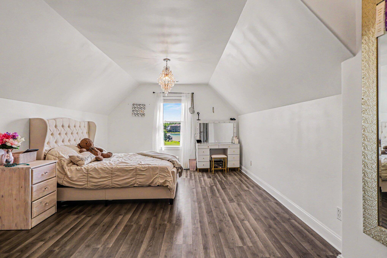
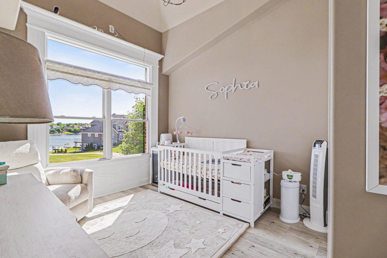
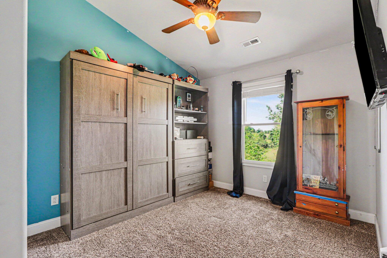
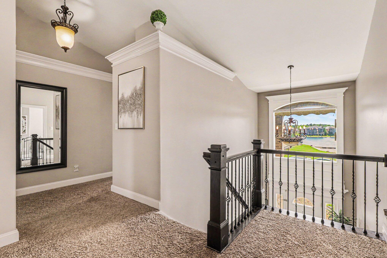
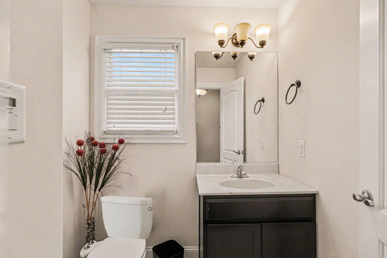
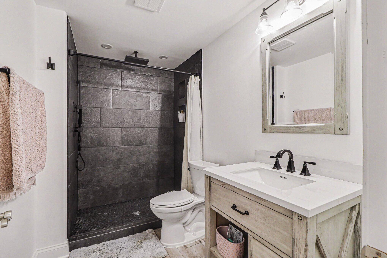
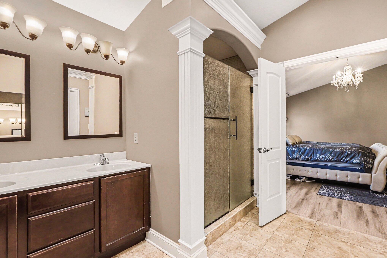
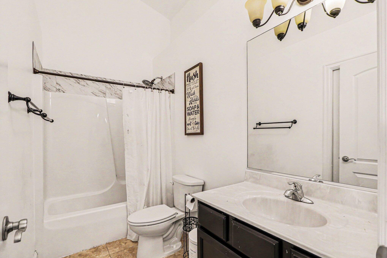
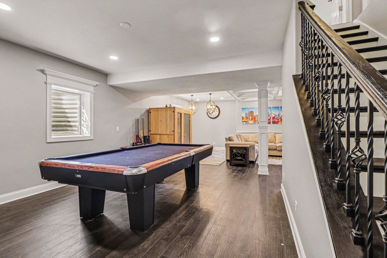
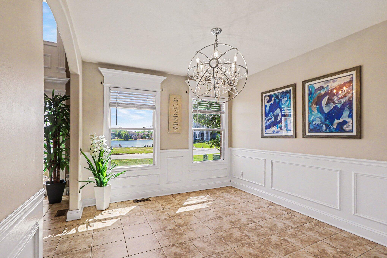
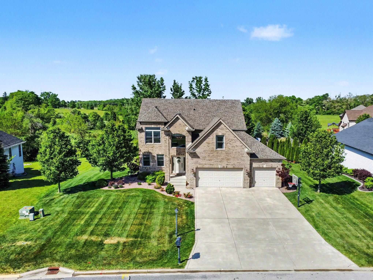
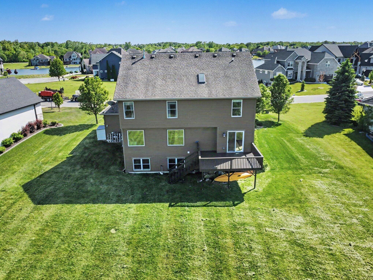
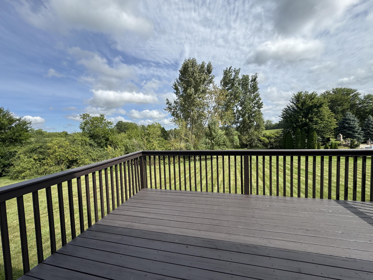
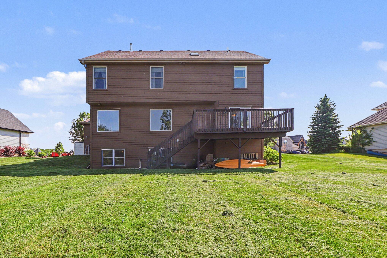
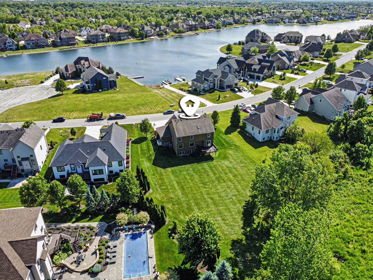
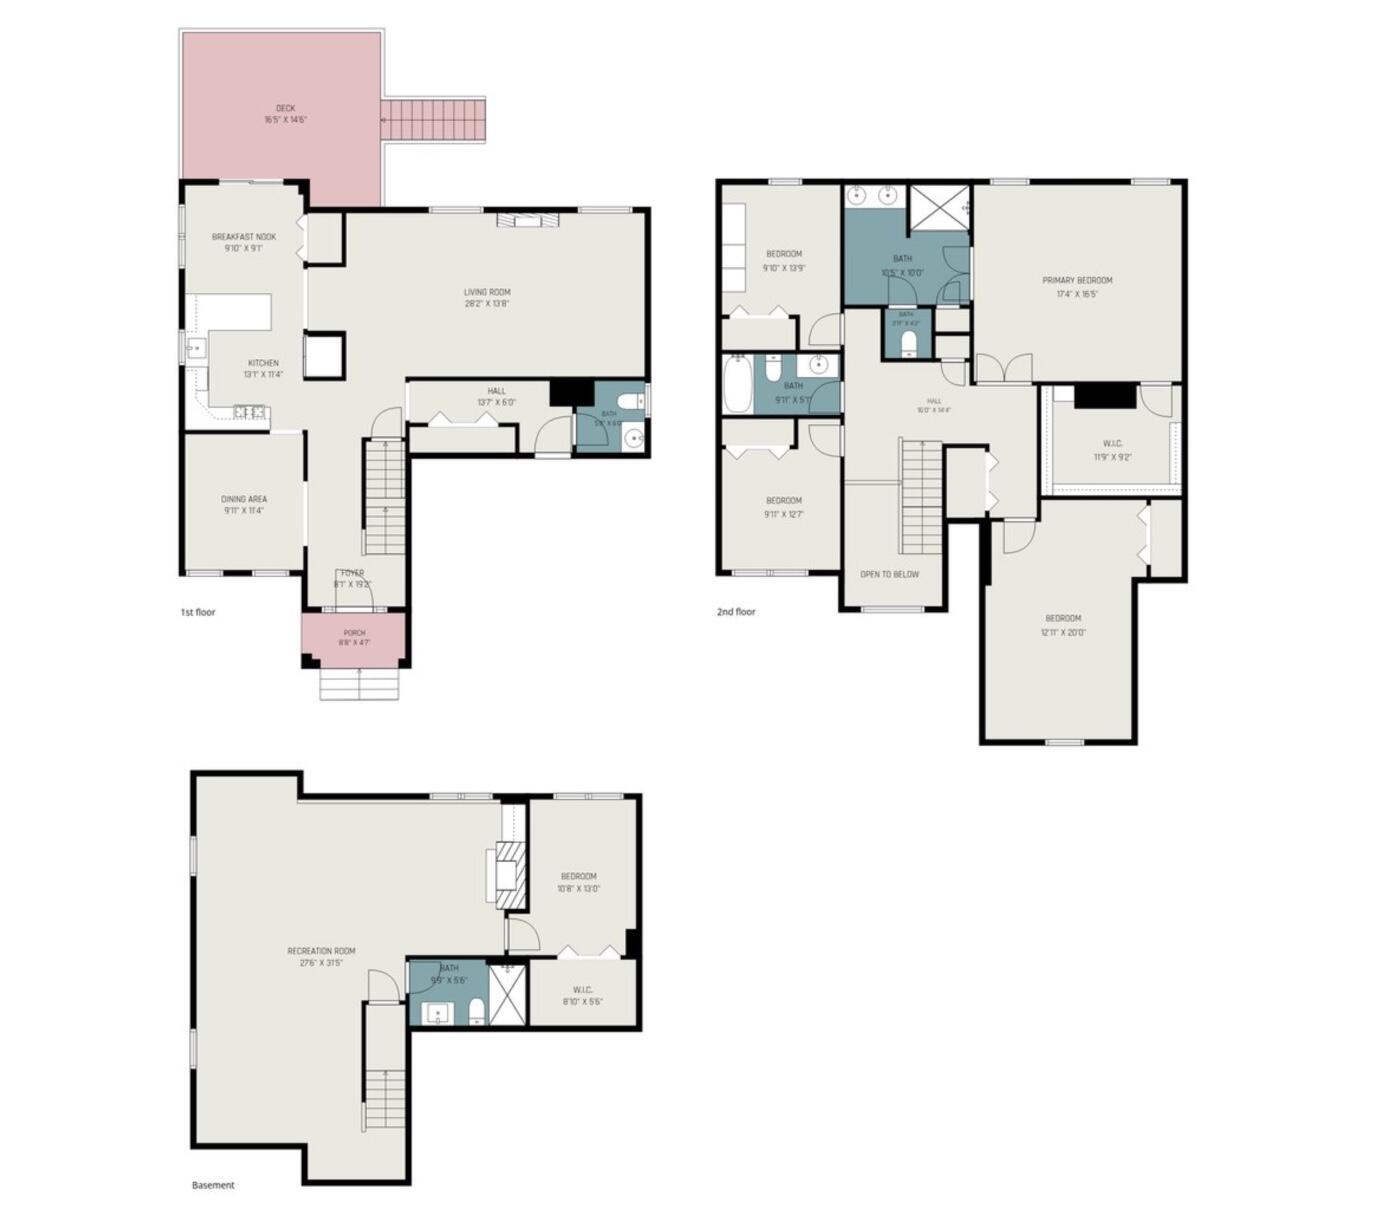
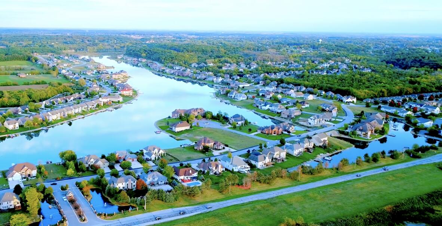
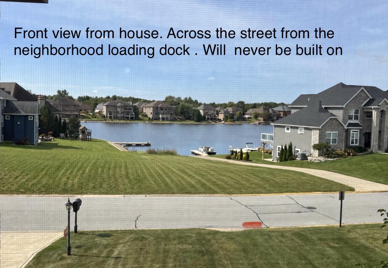
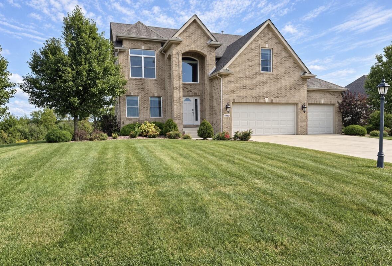
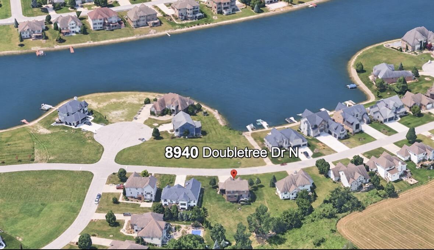
Private Backyard Retreat with Lake Views and Lake Access! Offering 3,668 square feet of beautifully designed living space, this impressive 5-bedroom, 4-bathroom two-story home combines luxury, privacy, and an unbeatable location. Enjoy the rare opportunity to have a peaceful, tree-lined backyard oasis while also taking in scenic lake views and having lake access directly across the street. Step inside to discover spacious living. There are 2 fireplaces--one in the living room and another in the inviting family room--creating warm and comfortable spaces for gathering and entertaining. The kitchen features granite countertops, stainless steel appliances, quality cabinetry, and workspace, making it ideal for both everyday living and hosting guests. The private primary suite offers a relaxing retreat with French doors, a spacious en-suite bath, and plenty of room to unwind. Four additional bedrooms and four bathrooms provide flexibility for family, guests, or home office needs.Outside, enjoy the beauty of the professionally maintained yard and deck overlooking the private backyard, while the front of the home captures beautiful views of the community's spectacular 60-acre stocked lake.Located within a prestigious gated community with 24-hour guarded security, residents enjoy resort-style amenities including: Walking and biking paths Boating, tubing, fishing, paddleboarding, and kayaking Scenic lake views throughout the community Michigan City water and city sewer Award-winning Crown Point schools A location within walking distance to the library, grocery stores, restaurants, and everyday conveniences Complete with a 3-car garage, spacious finished living areas, and a setting that perfectly blends nature with community amenities, this exceptional home truly offers the best of both worlds--privacy and lake living without compromise.

7/12/2026 12:00PM - 3:00PM CDT

5
beds

4
baths

3,668 Sq.Ft. LIVING AREA

0.51 Acres lot

Colleen Johnston-Hatami

Colleen Johnston-Hatami

David Taylor

David Taylor

Features & Amenities

Interior

  • total bedrooms5
  • Total bathrooms4
  • full bathrooms3
  • half bathroom1
  • Fireplace Basement, Living Room
  • APPLIANCES Dryer, Washer, Stainless Steel Appliance(s), Microwave, Gas Range, Dishwasher, Disposal
  • other interior Features Ceiling Fan(s), Recessed Lighting, Open Floorplan, High Ceilings, Granite Counters, Eat-in Kitchen, Entrance Foyer, Double Vanity, Crown Molding

Area & Lot

  • Status For Sale
  • OPEN HOUSE

    7/12/2026 12:00PM - 3:00PM CDT

  • Living Area3,668 Sq.Ft.
  • Lot Area0.51 Acres
  • MLS® ID840926
  • TypeResidential
  • YEAR BUILT2016
  • NeighborhoodWinfield
  • View DescriptionLake, Water, Trees/Woods
  • School DistrictCrown Point

Exterior

  • STORIES2
  • Garage Space3.0
  • water SourcePublic
  • lot featuresBack Yard, Sprinklers In Rear, Sprinklers In Front, Private, Other, Landscaped, Front Yard
  • parkingAttached, Oversized, Garage Faces Front, Driveway, Concrete, Additional Parking, Garage Door Opener
  • HEAT TYPEForced Air, Natural Gas
  • sewerPublic Sewer
  • HOA AmenitiesJogging Path, Other, Landscaping
  • security FeaturesFire Alarm, Smoke Detector(s)

Financial

  • Sales Price$749,900
  • Real Estate Tax $5,972/yr
  • HOA $1,850/yr
image

Schedule a Showing

We would love to show you our beautiful property. Please select your preferred date and time below. An agent will be in touch shortly to confirm your appointment.

Schedule a Showing

We would love to show you our beautiful property. Please select your preferred date and time below. An agent will be in touch shortly to confirm your appointment.

Thank you for your interest in 8940 Doubletree Drive N, Winfield, IN 46307. We are reviewing your request and will be in touch shortly!

Mortgage Calculator

Estimate your monthly mortgage payment, including the principal and interest, property taxes, and HOA. Adjust the values to generate a more accurate rate.
All estimates are provided for informational purposes only. Actual amounts may vary.
$0,000 Your Payment 20 15 65
$0,000 Your Payment

Winfield

Explore

Work With Us

The David Taylor Team thrives on trusting relationships with each and every client and consistently raises the bar for what is expected of a typical real estate team.

Follow Us on Instagram