8735 E 124th Place
8735 E 124th Place
8735 E 124th Place
8735 E 124th Place
8735 E 124th Place
8735 E 124th Place
8735 E 124th Place
8735 E 124th Place
8735 E 124th Place
8735 E 124th Place
8735 E 124th Place
8735 E 124th Place
8735 E 124th Place
8735 E 124th Place
8735 E 124th Place
8735 E 124th Place
8735 E 124th Place
8735 E 124th Place
8735 E 124th Place
8735 E 124th Place
8735 E 124th Place
8735 E 124th Place
8735 E 124th Place
8735 E 124th Place
8735 E 124th Place
8735 E 124th Place
8735 E 124th Place
8735 E 124th Place
8735 E 124th Place
8735 E 124th Place
8735 E 124th Place
SEE ALL PHOTOS
8735 E 124th Place
8735 E 124th Place
8735 E 124th Place
8735 E 124th Place
8735 E 124th Place
8735 E 124th Place
8735 E 124th Place
8735 E 124th Place
8735 E 124th Place
8735 E 124th Place
8735 E 124th Place
8735 E 124th Place
8735 E 124th Place
8735 E 124th Place
8735 E 124th Place
8735 E 124th Place
8735 E 124th Place
8735 E 124th Place
8735 E 124th Place
8735 E 124th Place
8735 E 124th Place
8735 E 124th Place
8735 E 124th Place
8735 E 124th Place
8735 E 124th Place
8735 E 124th Place
8735 E 124th Place
8735 E 124th Place
8735 E 124th Place
8735 E 124th Place
8735 E 124th Place
Courtesy of Banga Realty, LLC, Heather Malott, Listing Contact: (219) 248-8482 
Sold

8735 E 124th Place

8735 E 124th Place, Crown Point, IN 46307

$345,000
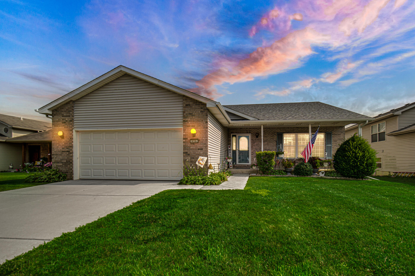
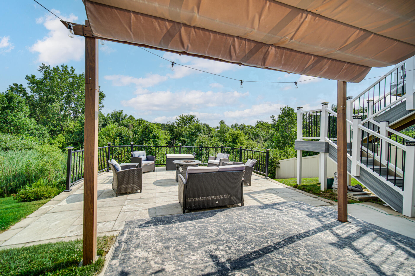
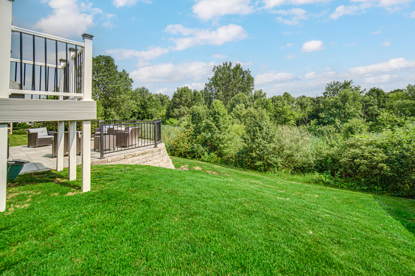
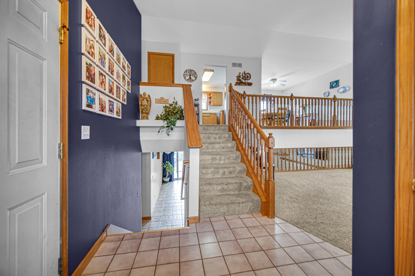
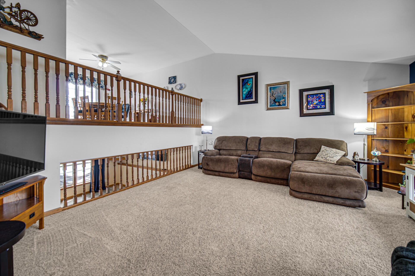
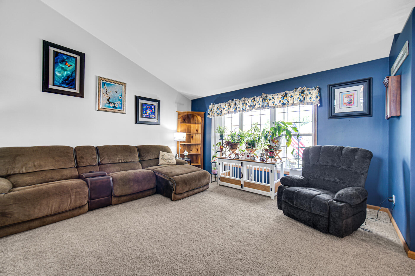
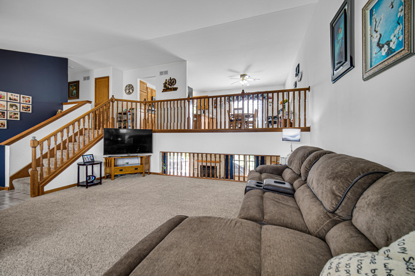
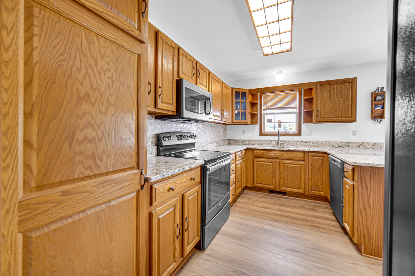
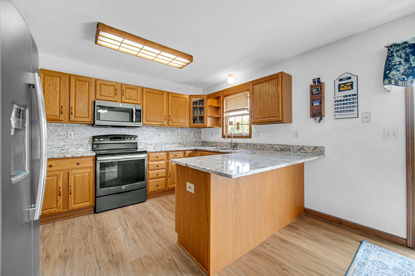
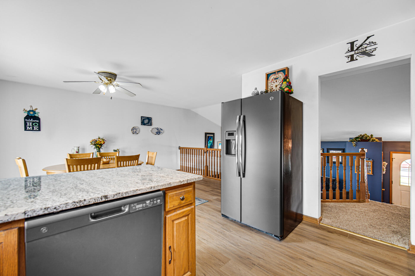
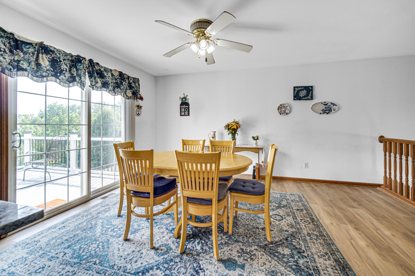
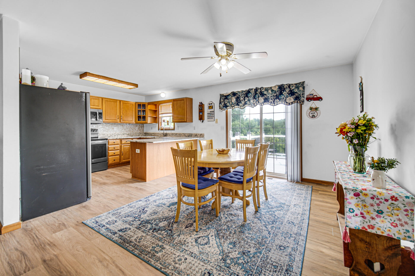
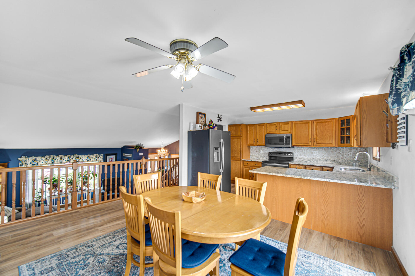
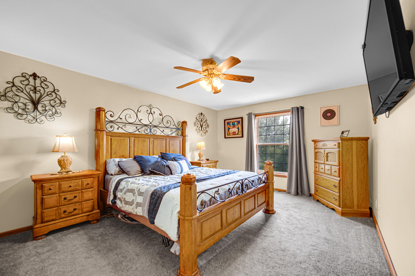
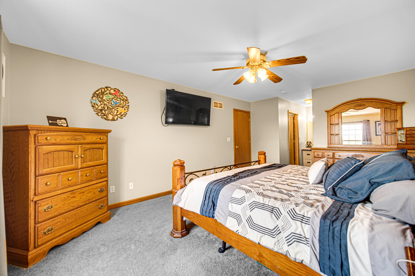
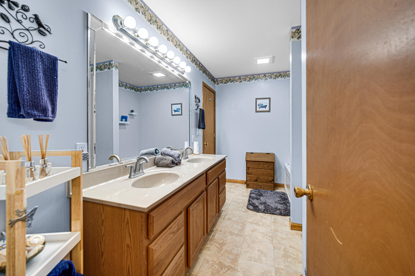
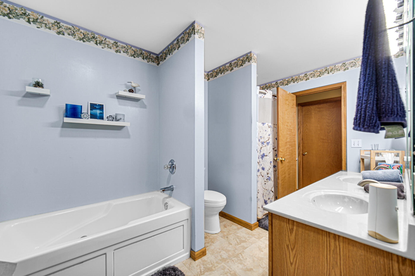
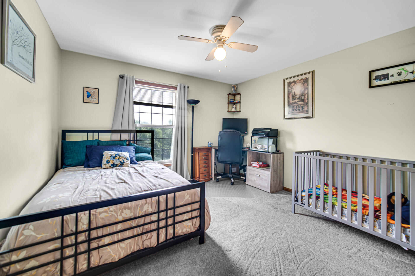
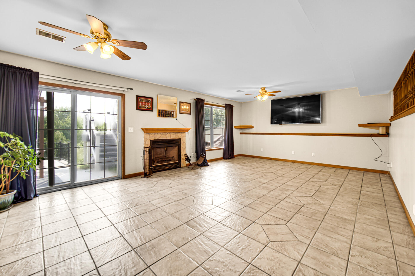
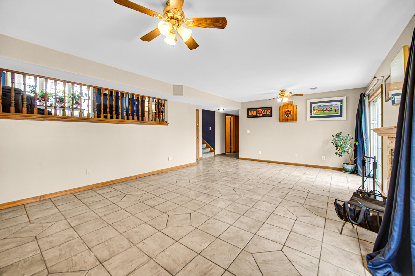
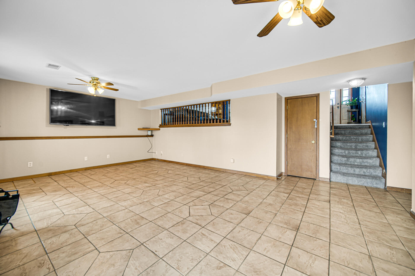
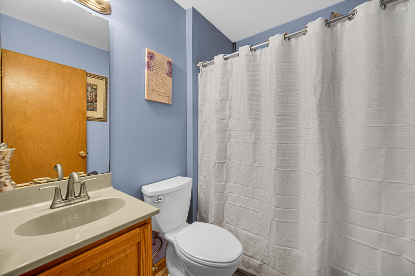
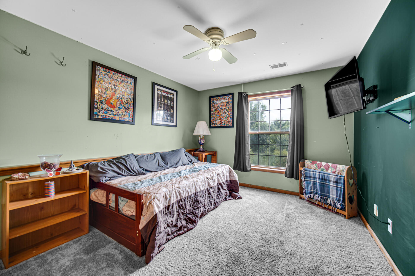
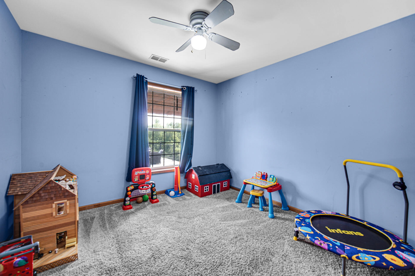
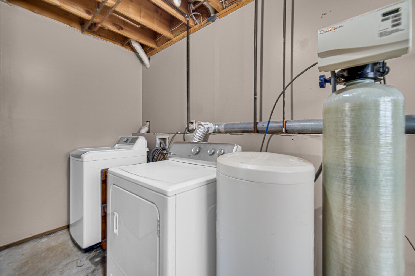
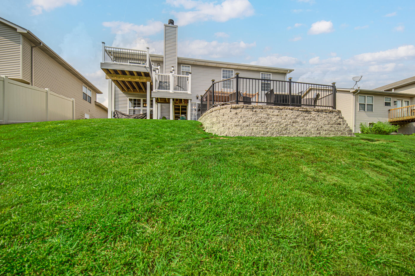
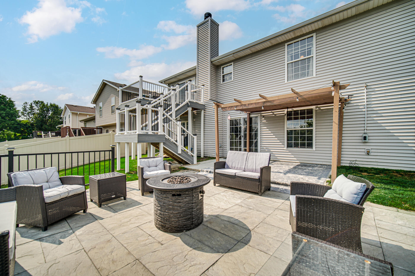
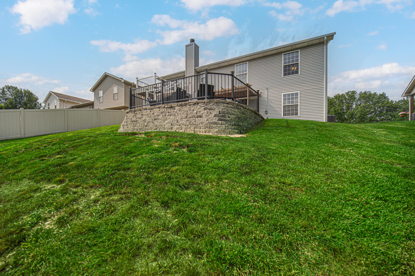
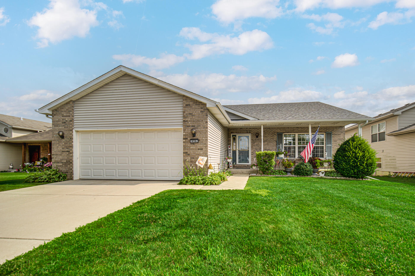
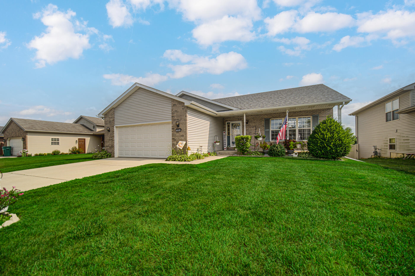
This beautiful tri-level offers the perfect blend of space and functionality! Nestled against a peaceful wooded backdrop with no rear neighbors, this home offers a serene setting you'll enjoy from both the deck and patio. Upon entering you're greeted with a spacious living room with an open floor plan overlooking both the upper and lower levels. The upper level features a bright kitchen with brand-new countertops open to the dining area with sliding glass doors leading to a deck completed within the last year, two generously sized bedrooms, and a full bathroom. The lower level expands your living space with a walkout to a patio installed in 2023, two additional bedrooms, a second bathroom, and a laundry room, along with a comfortable family room featuring a wood-burning fireplace with a gas starter--perfect for cozy evenings. Enjoy your morning coffee or unwind in the evening from the deck or patio while taking in the peaceful views. With no backyard neighbors, you'll love the added privacy and serene setting this home provides. Major updates provide peace of mind, including a new roof (2022), furnace (2023), central A/C (2023), and water heater (2023). Enjoy the added benefit of a concrete crawl space, perfect for all your storage needs! The concrete driveway enhances the home's exterior while providing plenty of parking space. An added bonus is the desirable combination of Winfield Township taxes with the highly sought after Crown Point School District! With plenty of space both inside and out, this move in ready home is one you won't want to miss!

4
beds

2
baths

2,324 Sq.Ft. LIVING AREA

7,579 Sq.Ft. lot

David Taylor

David Taylor

Features & Amenities

Interior

  • total bedrooms4
  • Total bathrooms2
  • full bathrooms2
  • Fireplace Wood Burning, Lower Level
  • APPLIANCES Dishwasher, Refrigerator, Range, Microwave, Electric Cooktop
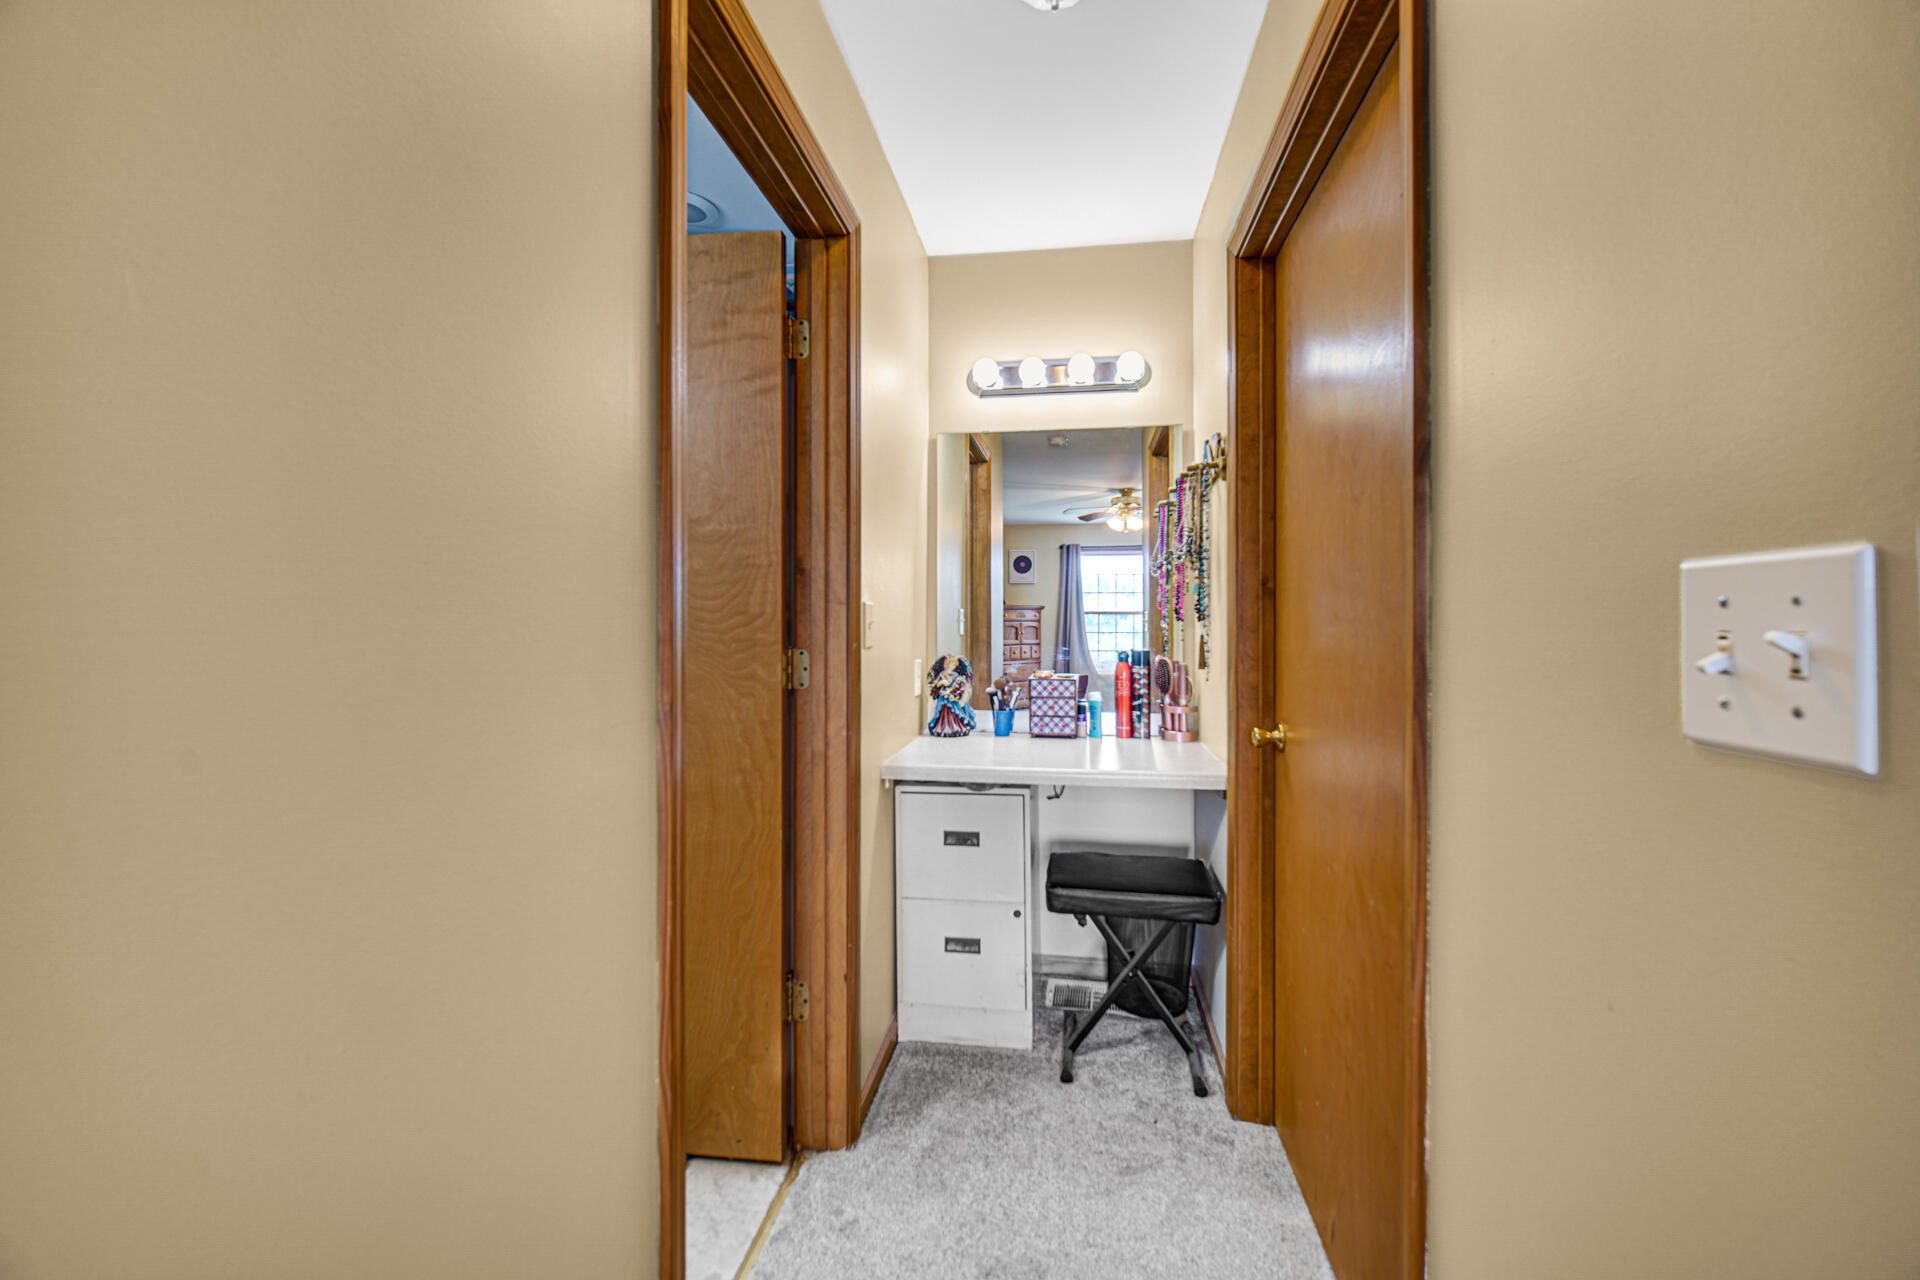
  • other interior Features Ceiling Fan(s), Walk-In Closet(s), Open Floorplan, Granite Counters, Entrance Foyer, Double Vanity

Area & Lot

  • Status Sold
  • Date Sold September 18, 2026
  • Living Area2,324 Sq.Ft.
  • Lot Area7,579 Sq.Ft.
  • MLS® ID843851
  • TypeResidential
  • YEAR BUILT2001
  • NeighborhoodNorthwest Indiana
  • View DescriptionNeighborhood, Trees/Woods

Exterior

  • STORIES3
  • Garage Space2.0
  • water SourcePublic
  • lot featuresBack Yard, Wooded, Paved, Landscaped
  • parkingAttached, Garage Faces Front, Driveway, Concrete
  • HEAT TYPEForced Air, Natural Gas
  • sewerPublic Sewer

Financial

  • Sales Price$345,000
  • Real Estate Tax $3,035/yr

Northwest Indiana

Explore

Work With Us

The David Taylor Team thrives on trusting relationships with each and every client and consistently raises the bar for what is expected of a typical real estate team.

Follow Us on Instagram