
8569 Mathews Street
8569 Mathews Street
8569 Mathews Street
8569 Mathews Street
8569 Mathews Street
8569 Mathews Street
8569 Mathews Street
8569 Mathews Street
8569 Mathews Street
8569 Mathews Street
8569 Mathews Street
8569 Mathews Street
8569 Mathews Street
8569 Mathews Street
8569 Mathews Street
8569 Mathews Street
8569 Mathews Street
8569 Mathews Street
8569 Mathews Street
8569 Mathews Street
8569 Mathews Street
8569 Mathews Street
8569 Mathews Street
8569 Mathews Street
8569 Mathews Street
8569 Mathews Street
8569 Mathews Street
8569 Mathews Street
8569 Mathews Street
8569 Mathews Street
SEE ALL PHOTOS
8569 Mathews Street
8569 Mathews Street
8569 Mathews Street
8569 Mathews Street
8569 Mathews Street
8569 Mathews Street
8569 Mathews Street
8569 Mathews Street
8569 Mathews Street
8569 Mathews Street
8569 Mathews Street
8569 Mathews Street
8569 Mathews Street
8569 Mathews Street
8569 Mathews Street
8569 Mathews Street
8569 Mathews Street
8569 Mathews Street
8569 Mathews Street
8569 Mathews Street
8569 Mathews Street
8569 Mathews Street
8569 Mathews Street
8569 Mathews Street
8569 Mathews Street
8569 Mathews Street
8569 Mathews Street
8569 Mathews Street
8569 Mathews Street
8569 Mathews Street
Courtesy of Banga Realty, LLC, Rae'l Sabau, Listing Contact: (219) 895-3992 
Sold

8569 Mathews Street

8569 Mathews Street, Crown Point, IN 46307

$355,149
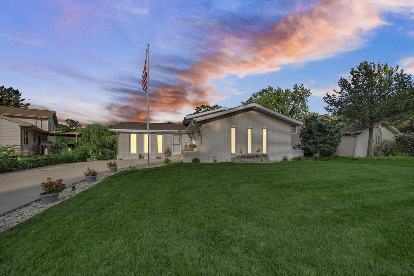
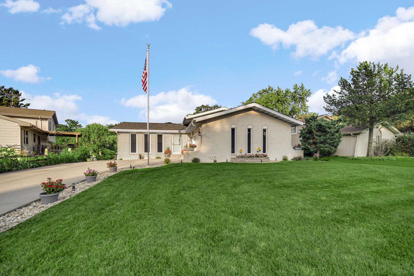
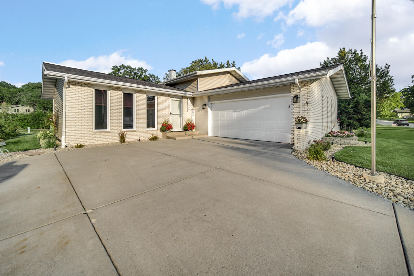
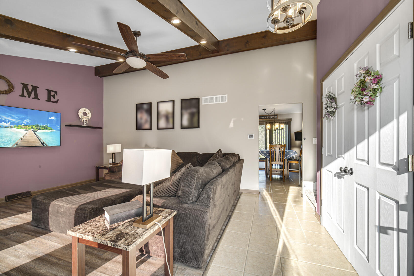
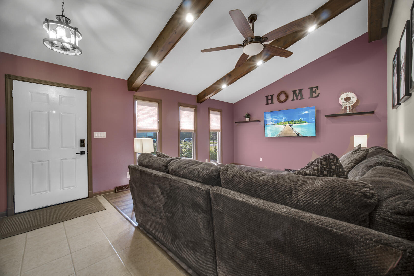
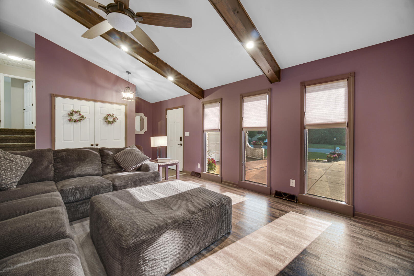
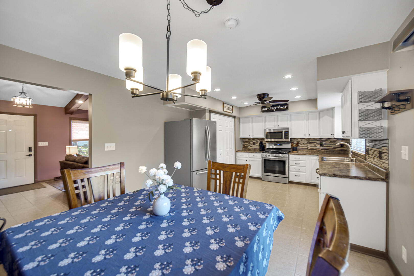
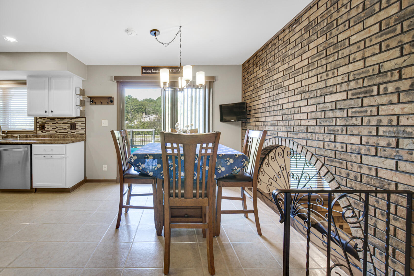
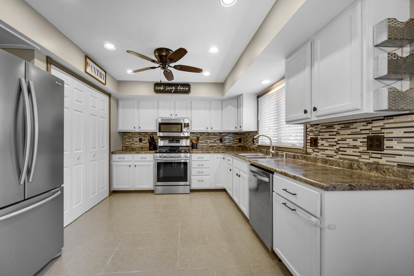
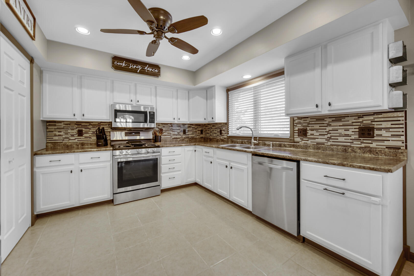
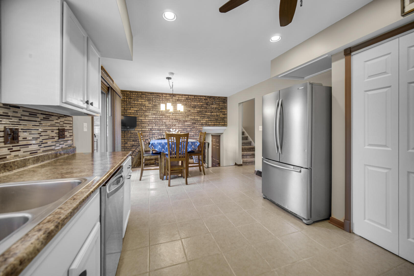
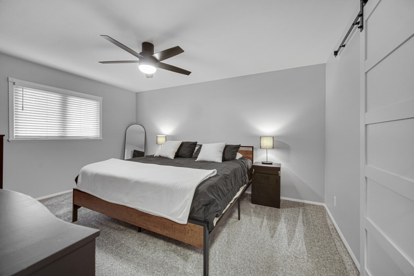
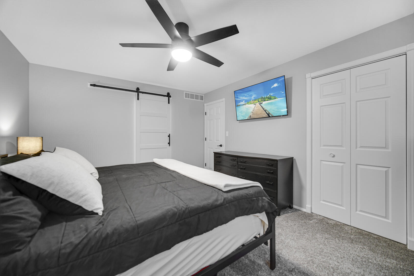
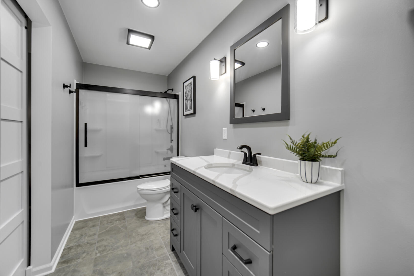
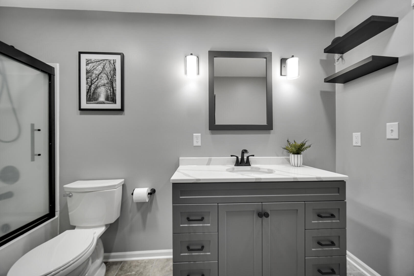
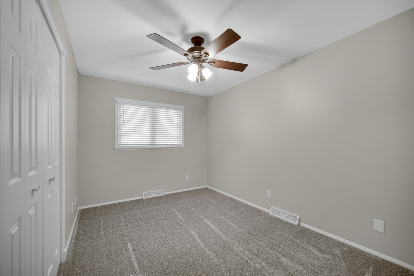
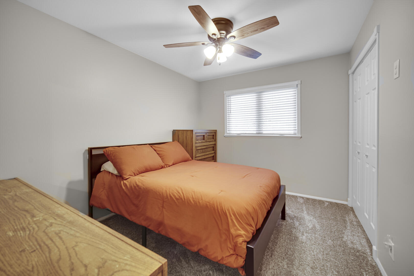
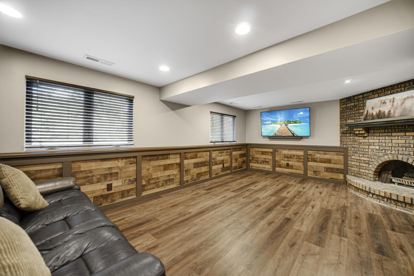
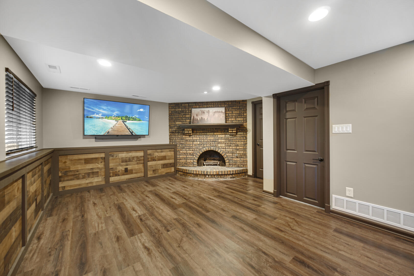
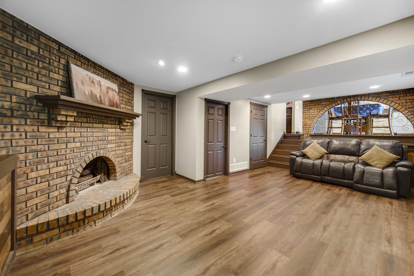
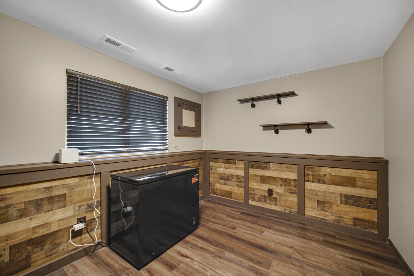
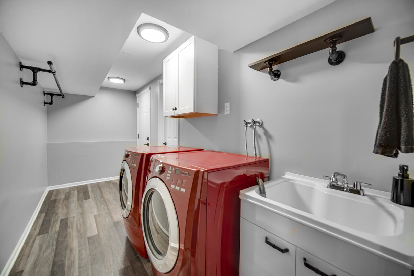
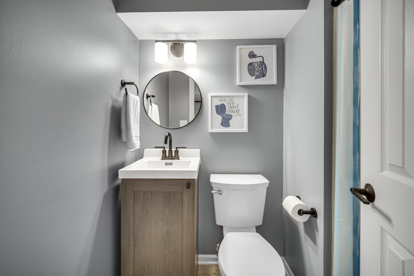
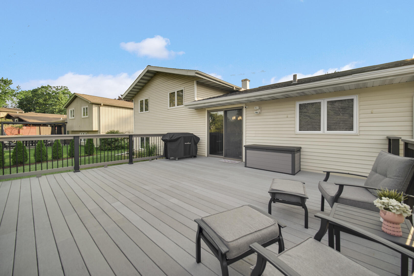
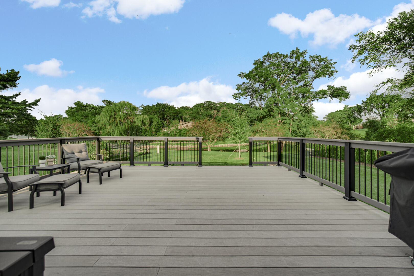
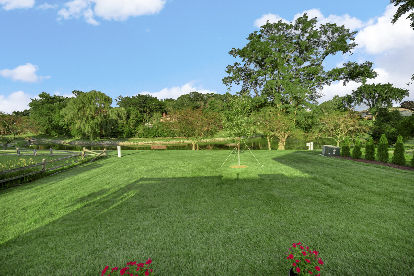
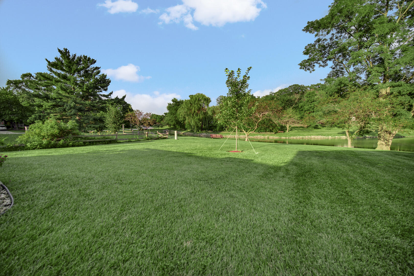
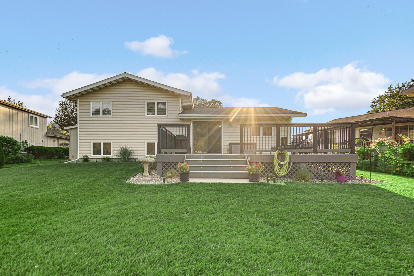
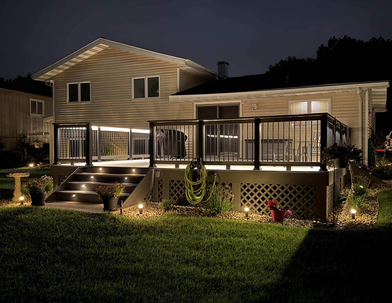
PRIDE OF OWNERSHIP, meticulously cared for and Better than New! 4 bedroom, 2 bath tri-level on a premium lot by the water. Walk in the front door and you can't take your eyes off the high ceilings, exposed wood beams, and large windows providing plenty of light where you instantly feel welcomed. Upstairs you will find 3 bedrooms and a gorgeous bathroom all remodeled in 2025. Enjoy this beautiful eat in kitchen, partially open to the lower level. The lower level is where you will find an additional finished living space with a charming brick fireplace, another bathroom remodeled in 2022. Plus, a spacious 4th bedroom, and laundry room. Did I mention the sliding glass doors in the kitchen that leads to your own backyard oasis by the water? Imagine entertaining on your 20x 20 composite and cedar deck with LED lighting, or summer evenings relaxing on the bench down by the pond. New roof 2023, hot water heater 2025, furnace 2025, Sump Pump with battery back up 2022, AC Condenser 2025. The 2.5 car garage fully finished, insulated, hook ups for heater and wired for sound even comes with a whole house fan. Thoughtfully updated and ready to call Home. Close to schools, parks, shopping, and highways. Schedule your showing today before it's gone. Showings start :This Friday 8/21 at 5pm

4
beds

2
baths

1,824 Sq.Ft. LIVING AREA

9,714 Sq.Ft. lot

David Taylor

David Taylor

Features & Amenities

Interior

  • total bedrooms4
  • Total bathrooms2
  • full bathroom1
  • three quarter bathroom1
  • Laundry room Gas Dryer Hookup, Washer Hookup, Sink, Laundry Room, Lower Level
  • Fireplace Wood Burning, Lower Level
  • APPLIANCES Dryer, Washer, Stainless Steel Appliance(s), Microwave, Gas Range, ENERGY STAR Qualified Appliances, Dishwasher
  • other interior Features Cathedral Ceiling(s), Recessed Lighting, Pantry, Laminate Counters, Eat-in Kitchen, Ceiling Fan(s)

Area & Lot

  • Status Sold
  • Date Sold September 17, 2026
  • Living Area1,824 Sq.Ft.
  • Lot Area9,714 Sq.Ft.
  • MLS® ID843984
  • TypeResidential
  • YEAR BUILT1976
  • NeighborhoodNorthwest Indiana
  • Water FrontagePond
  • View DescriptionNeighborhood, Pond
  • High SchoolLake Central High School
  • School DistrictLake Central

Exterior

  • STORIES3
  • Garage Space2.5
  • water SourcePublic
  • lot featuresBack Yard, Other, Landscaped
  • parkingAttached, Driveway, Garage Door Opener
  • HEAT TYPEForced Air
  • sewerPublic Sewer
  • HOA AmenitiesJogging Path, Playground, Park, Other
  • security FeaturesCarbon Monoxide Detector(s), Security Lights, Smoke Detector(s)

Financial

  • Sales Price$355,149
  • Real Estate Tax $2,163/yr
  • HOA $130/yr

Northwest Indiana

Explore

Work With Us

The David Taylor Team thrives on trusting relationships with each and every client and consistently raises the bar for what is expected of a typical real estate team.

Follow Us on Instagram