
85 S County Line Road
SEE ALL PHOTOS
85 S County Line Road
Courtesy of Key Realty Indiana, LLC, Christine Roye, Listing Contact: (219) 545-5880 
Sold

85 S County Line Road

85 S County Line Road, Crown Point, IN 46307

$515,000
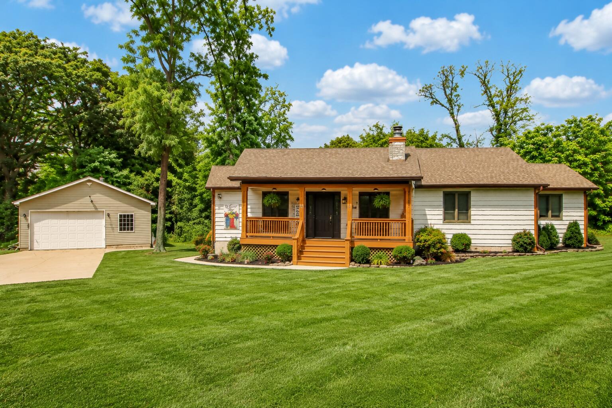
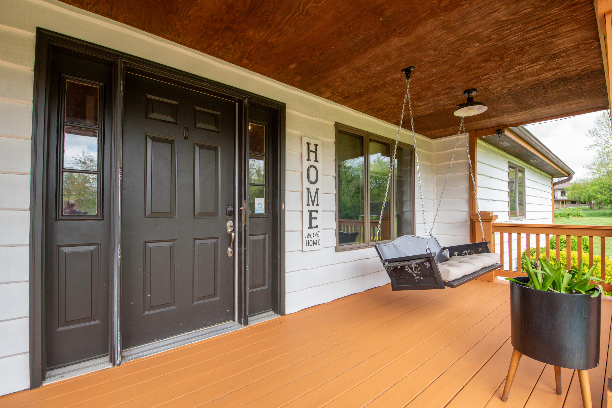
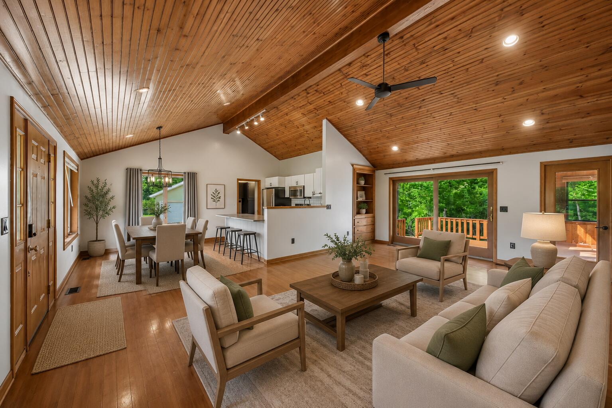
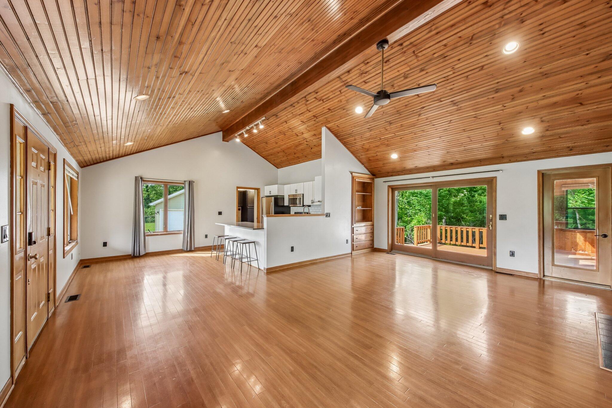
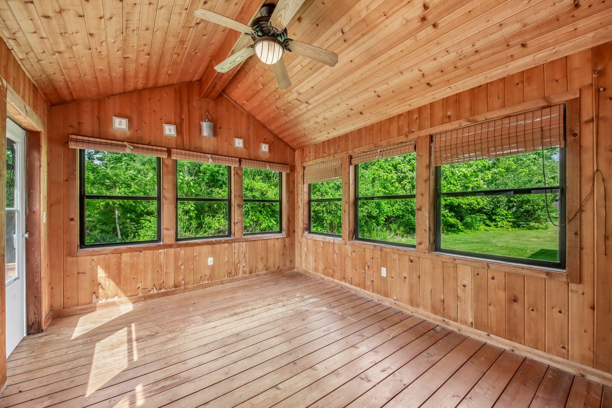
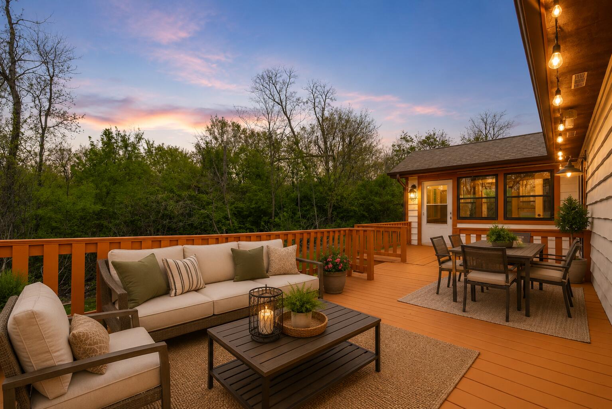
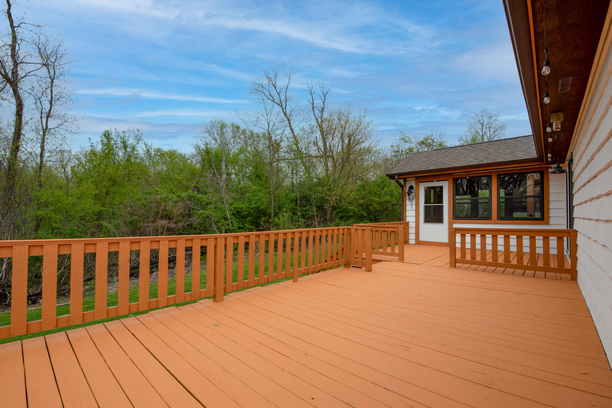
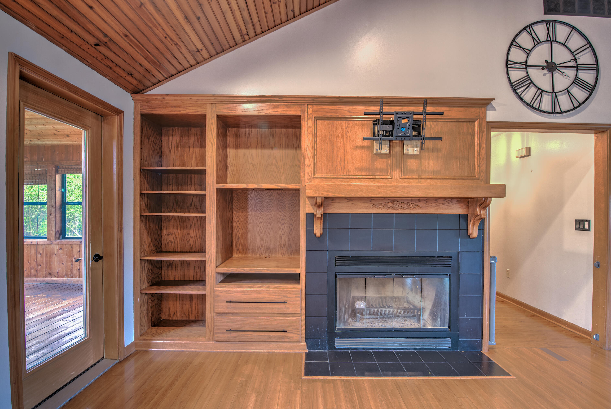
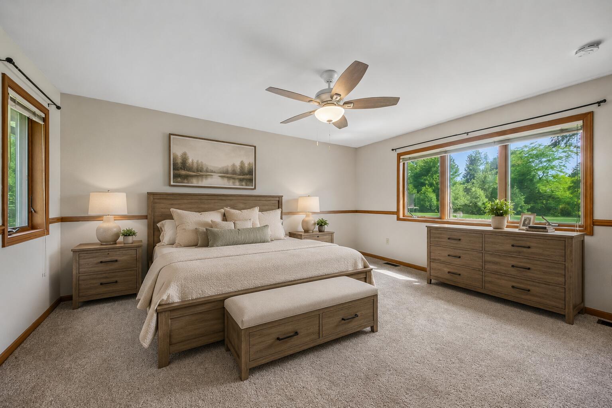
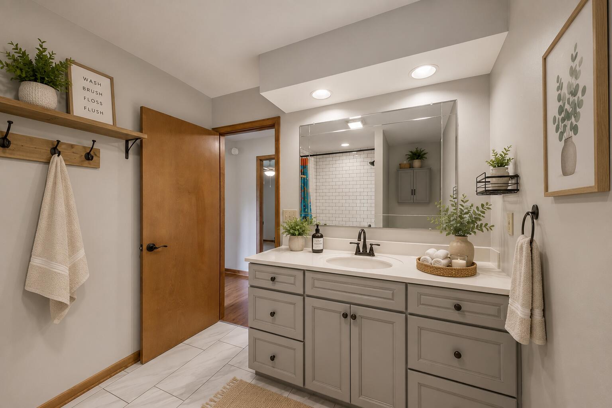
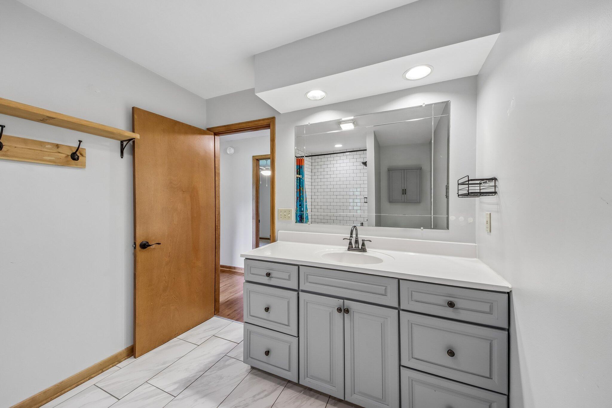
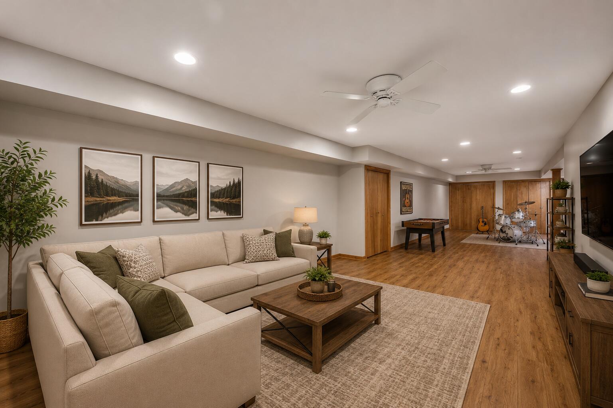
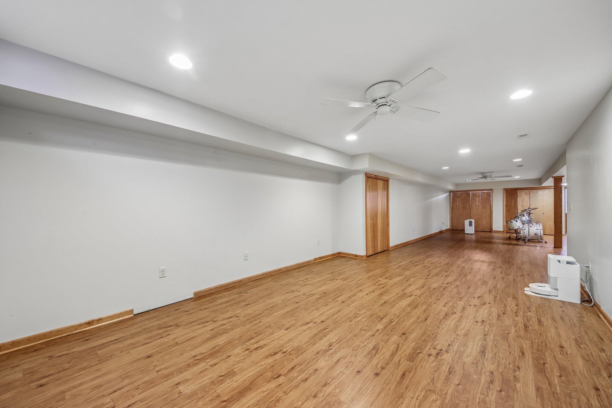
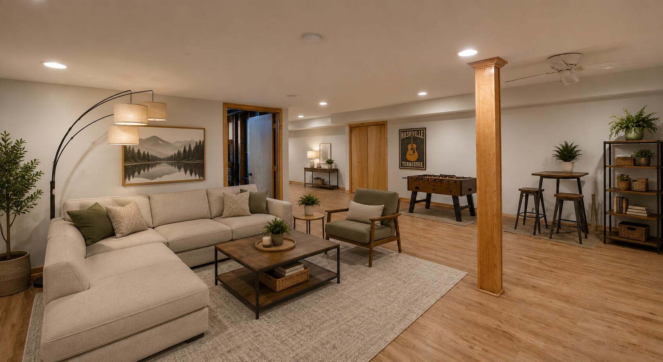
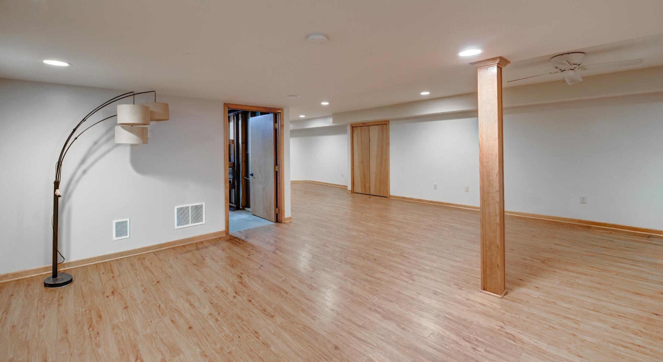
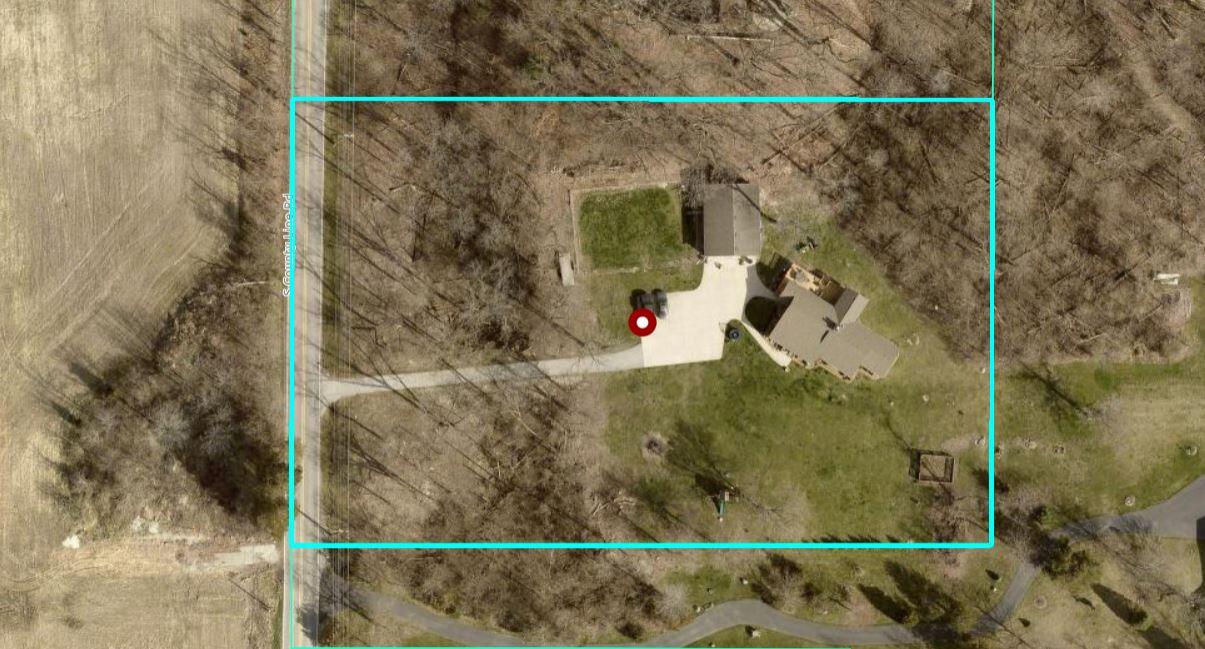
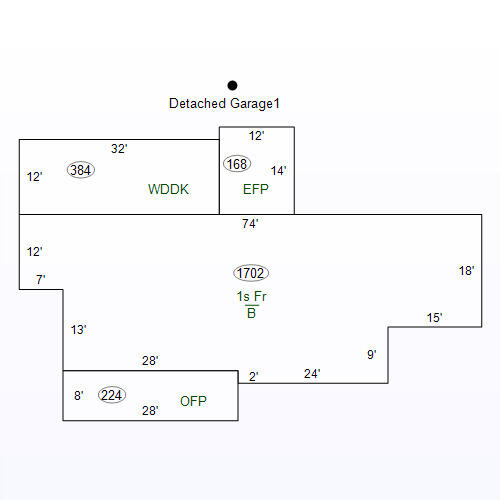
This beautifully maintained 2.46 acre, 3 bedroom, 3 bath home is the perfect blend of peaceful, private living and everyday convenience. This serene property offers the charm and privacy, while remaining just minutes from shopping, dining, parks, schools and major commuter routes. The inviting screened-in porch is the perfect place to enjoy your morning coffee, unwind in the evening, or take in the tranquil wooded views. Inside, the thoughtfully designed ranch layout provides comfortable main-level living with a spacious, seamless flow throughout. The living, dining and kitchen spaces creates the perfect environment for entertaining while the primary bedroom offers a private retreat with on-suite bath and walk in closet. The full basement presents endless possibilities for additional living space, recreation, storage or future customization. Car enthusiasts, hobbyists, and those in need of extra outdoor storage will appreciate the 1200 sqft. oversized garage, providing ample room for vehicles, tools and equipment. Don't miss the opportunity to make this exceptional property your own.

3
beds

3
baths

2,302 Sq.Ft. LIVING AREA

2.46 Acres lot

David Taylor

David Taylor

Features & Amenities

Interior

  • total bedrooms3
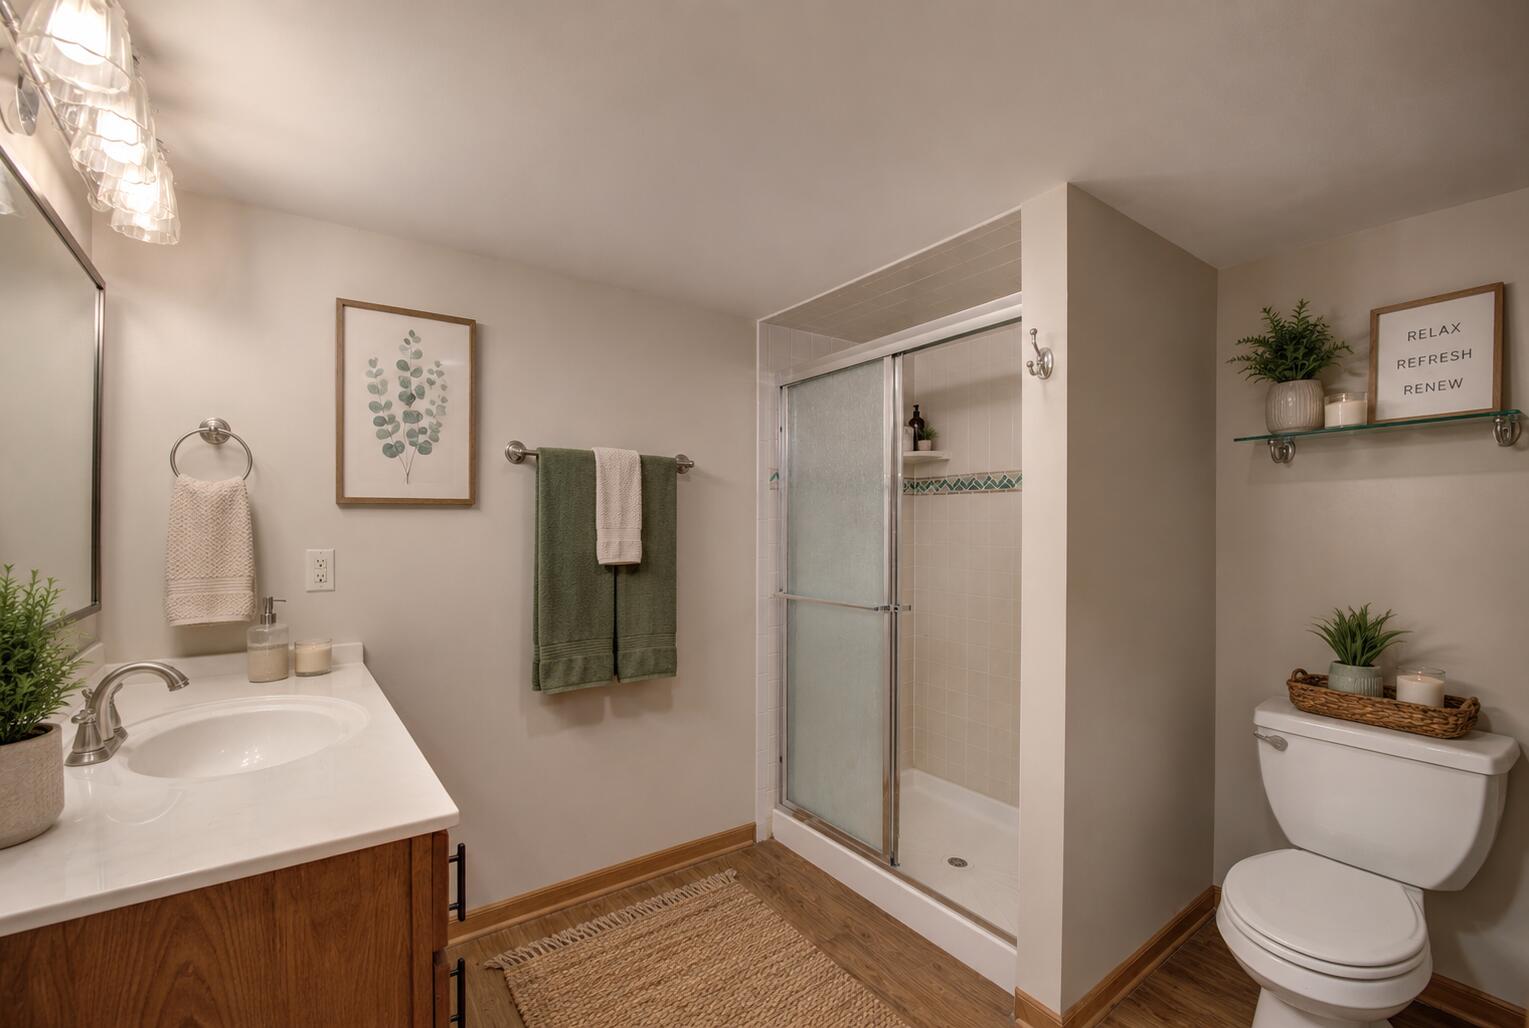
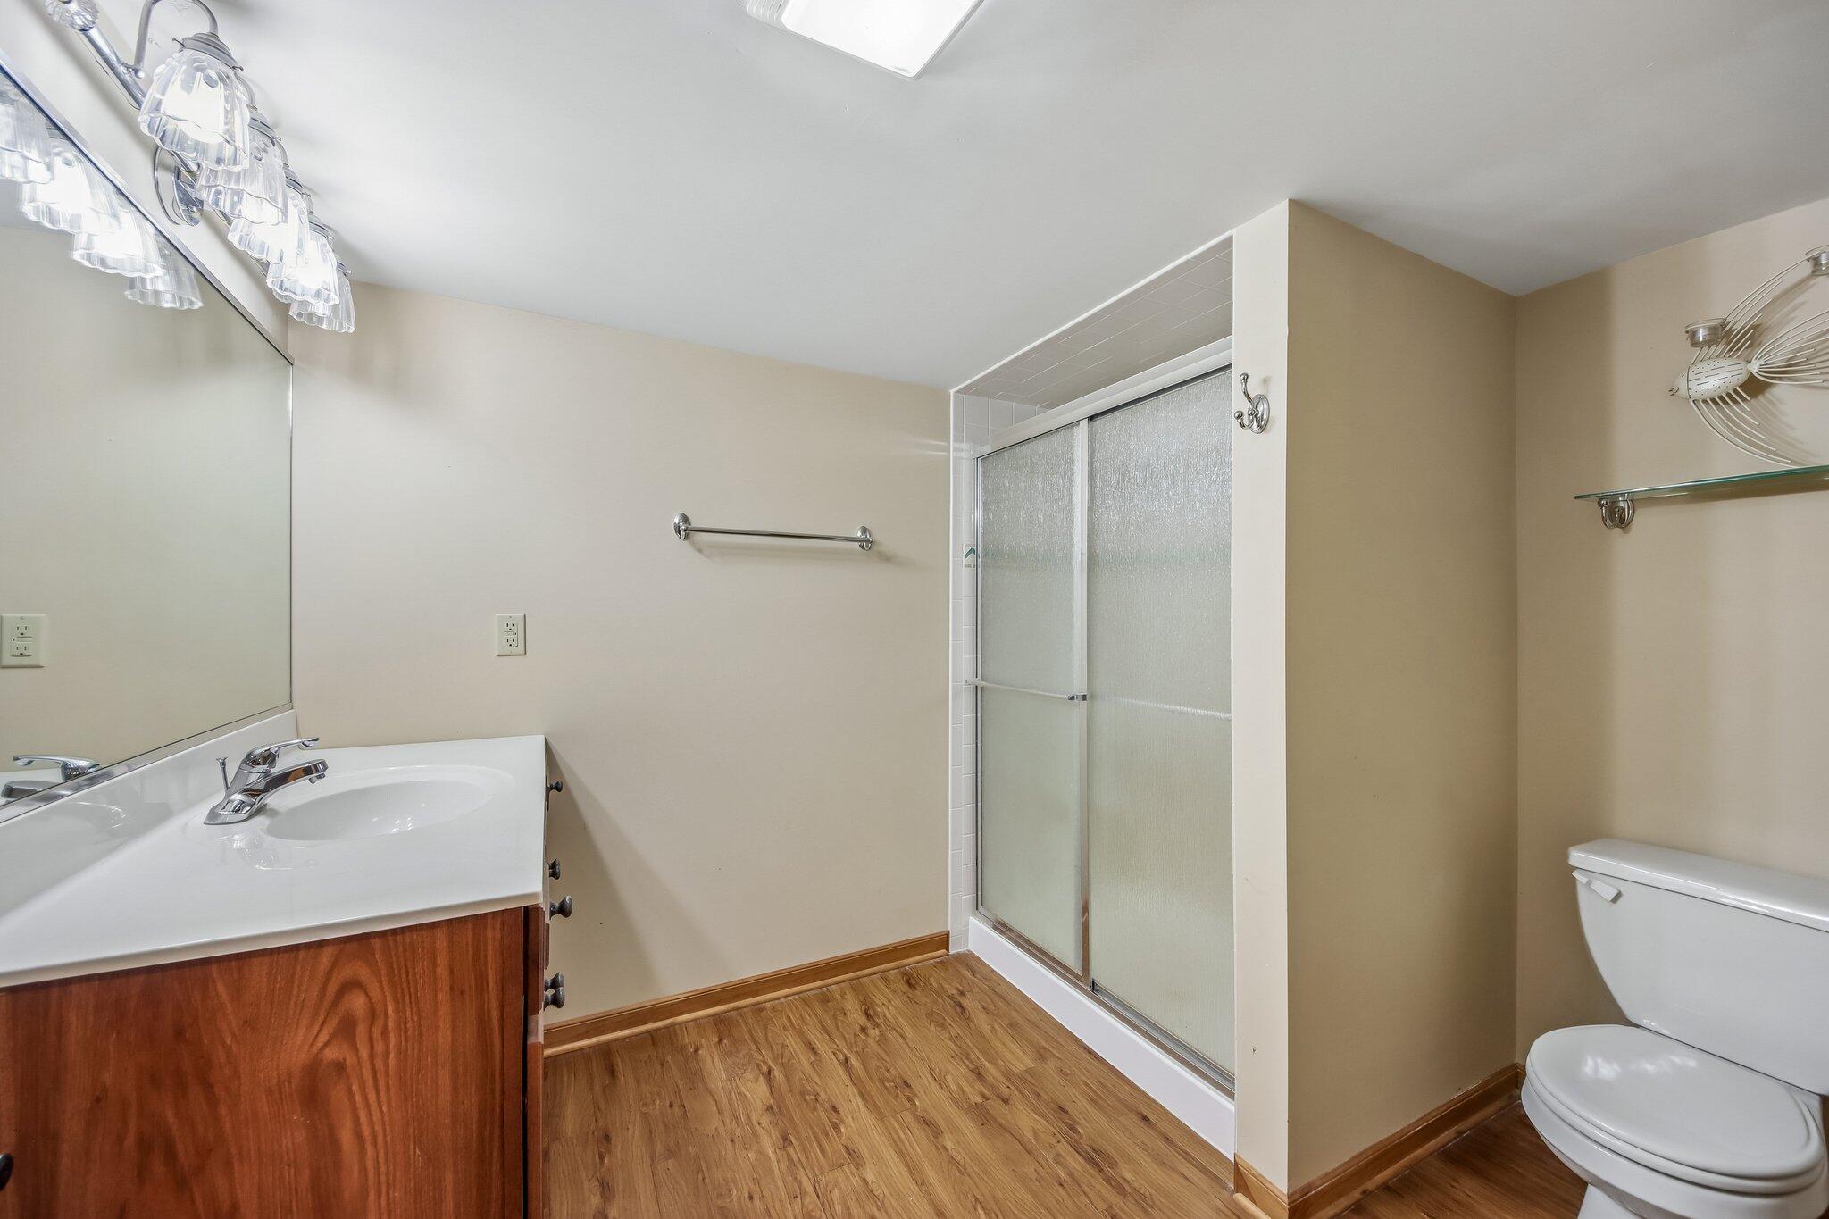
  • Total bathrooms3
  • full bathrooms3
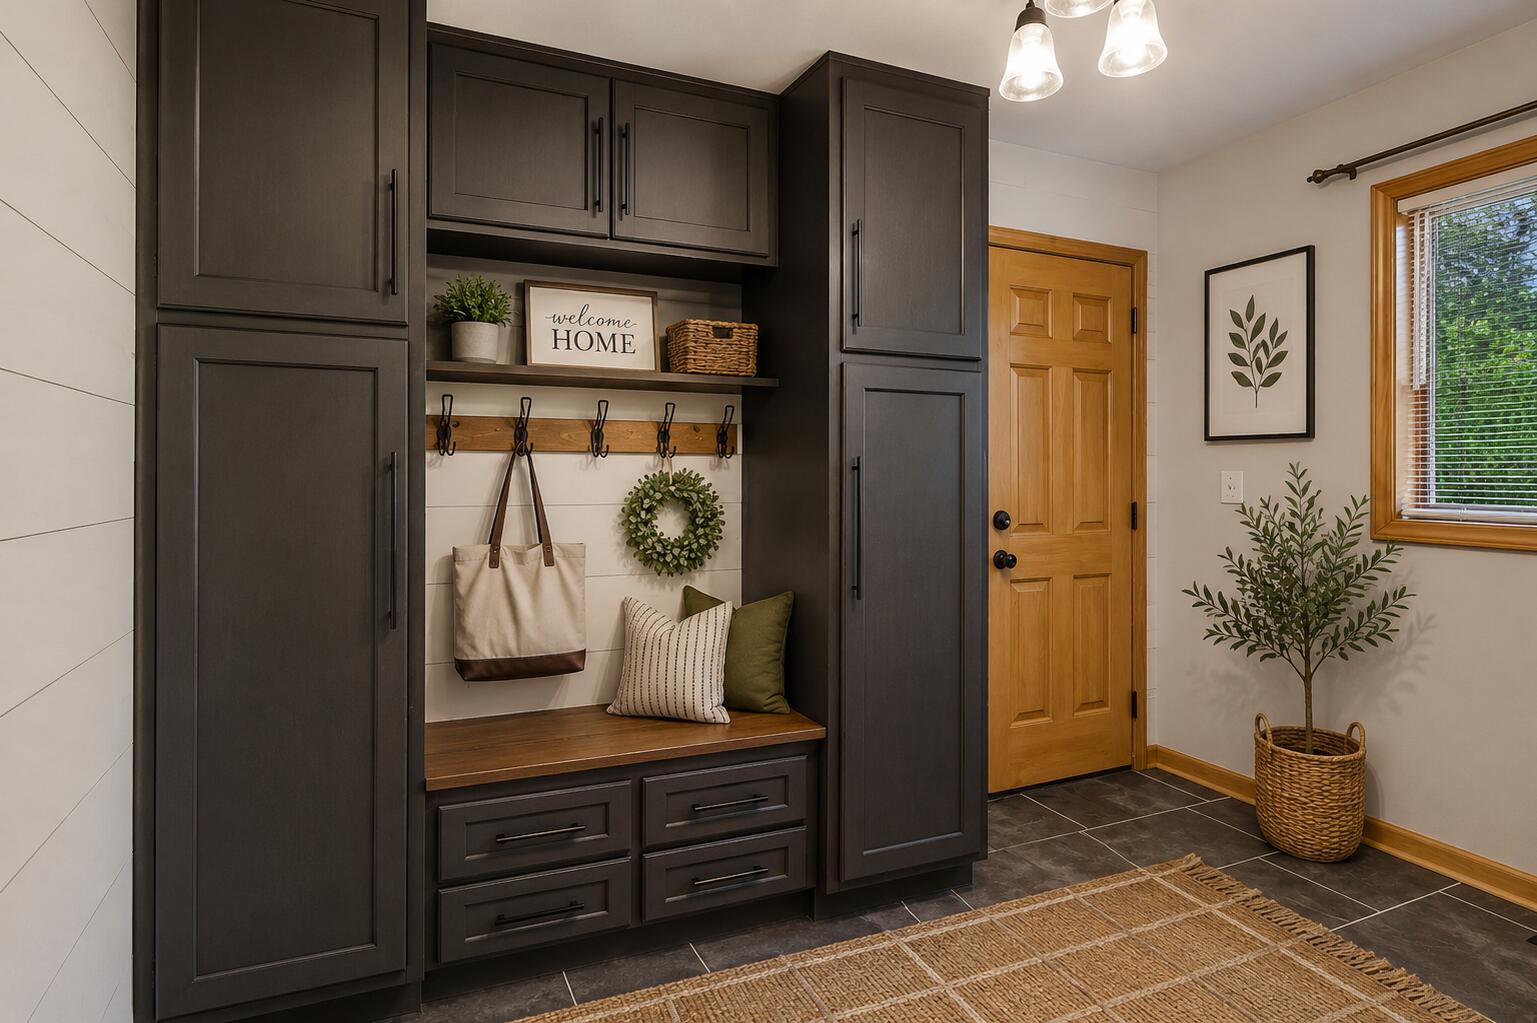
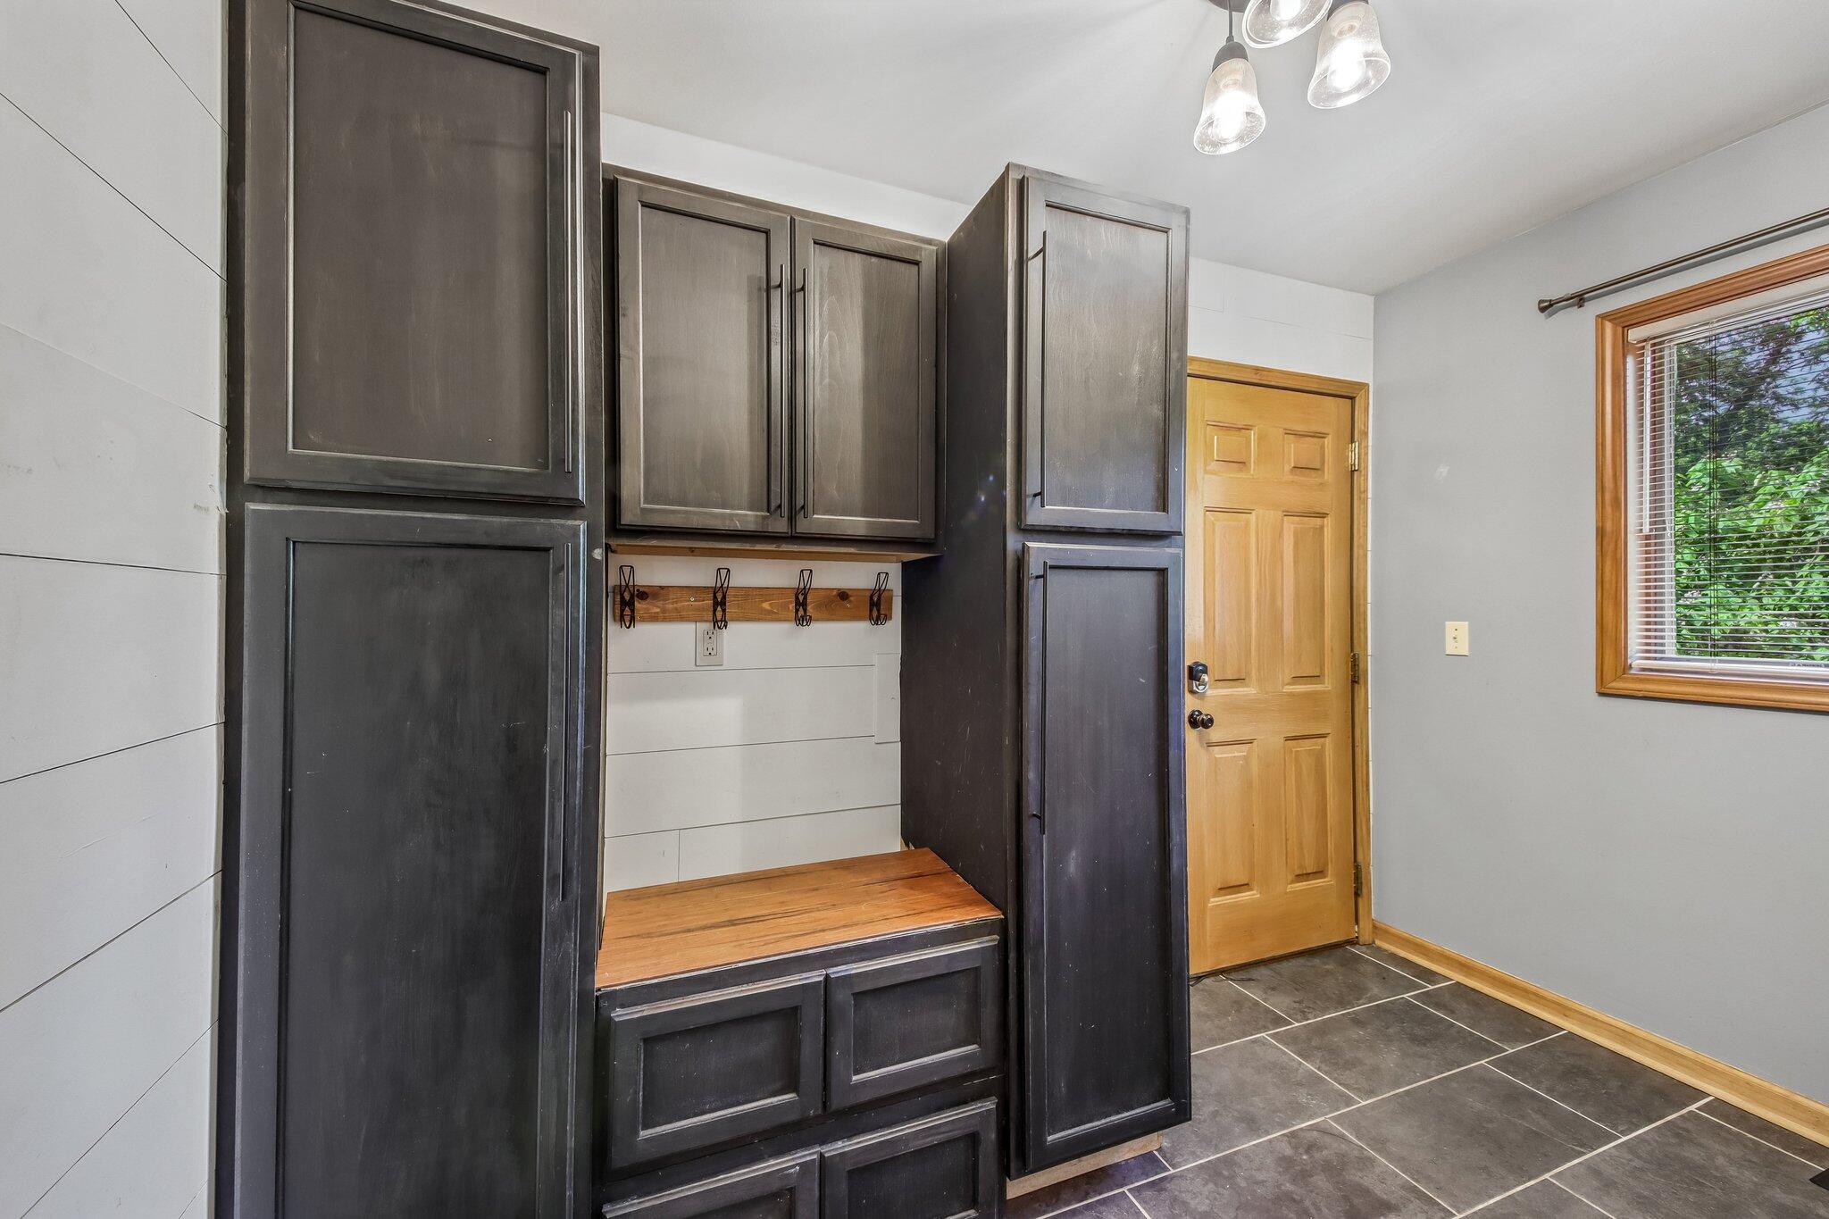
  • Laundry room Gas Dryer Hookup, Washer Hookup, Lower Level
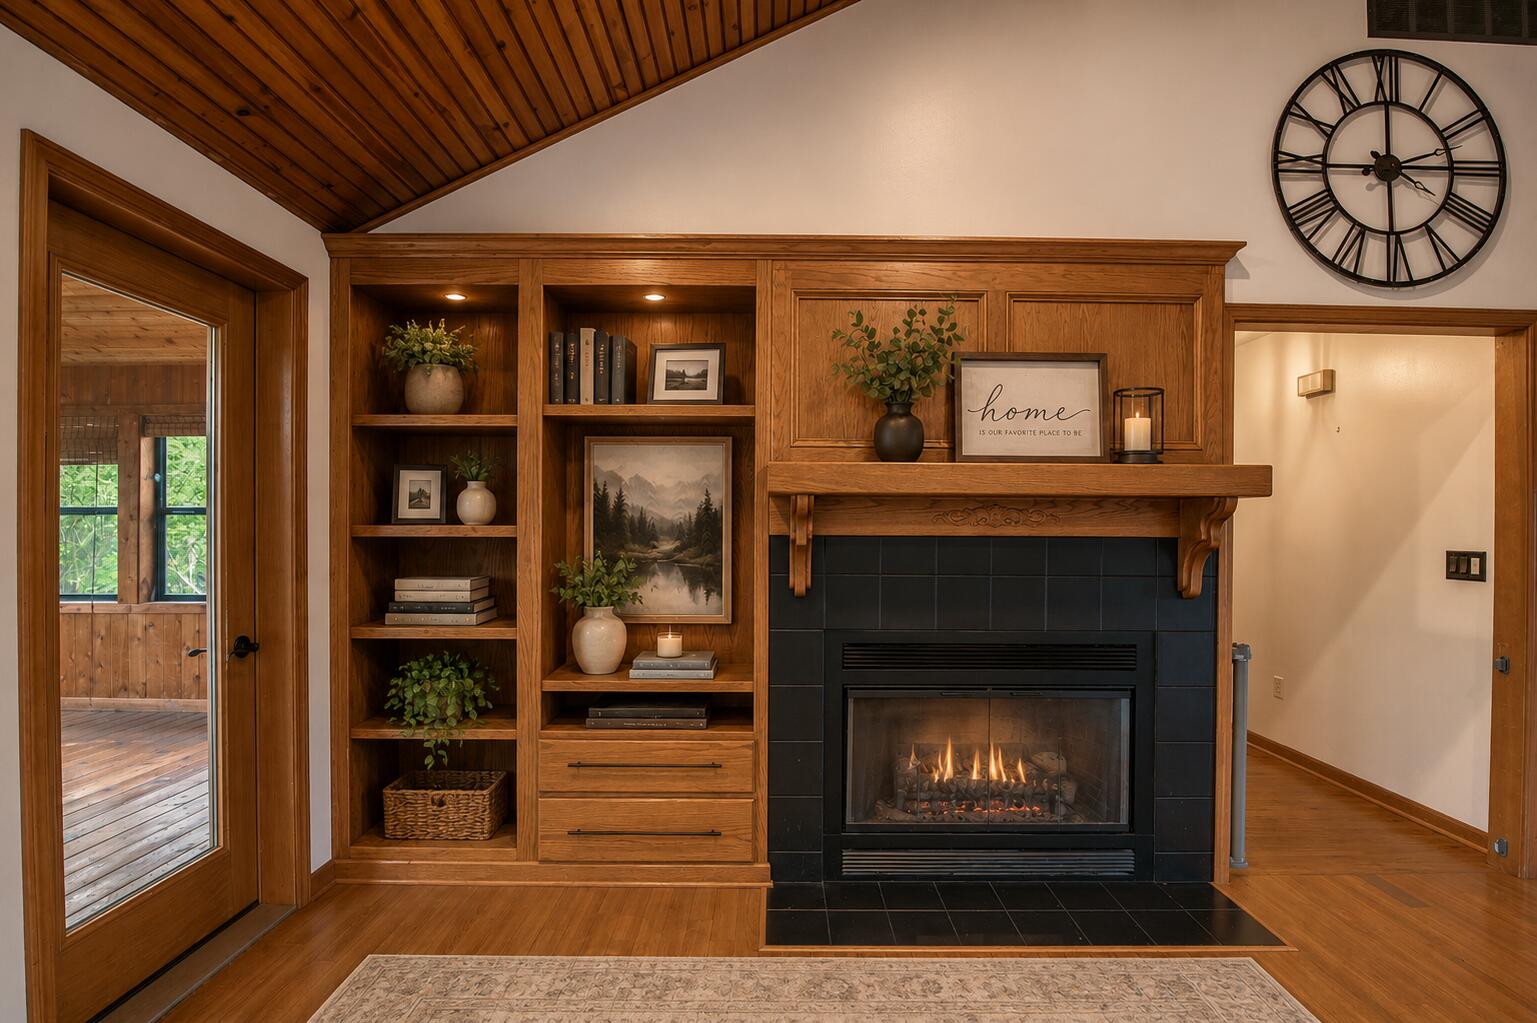
  • Fireplace Gas, Wood Burning
  • APPLIANCES Dryer, Water Softener Owned, Washer, Stainless Steel Appliance(s), Range Hood, Refrigerator, Range, Microwave, Gas Water Heater, Gas Range, Dishwasher
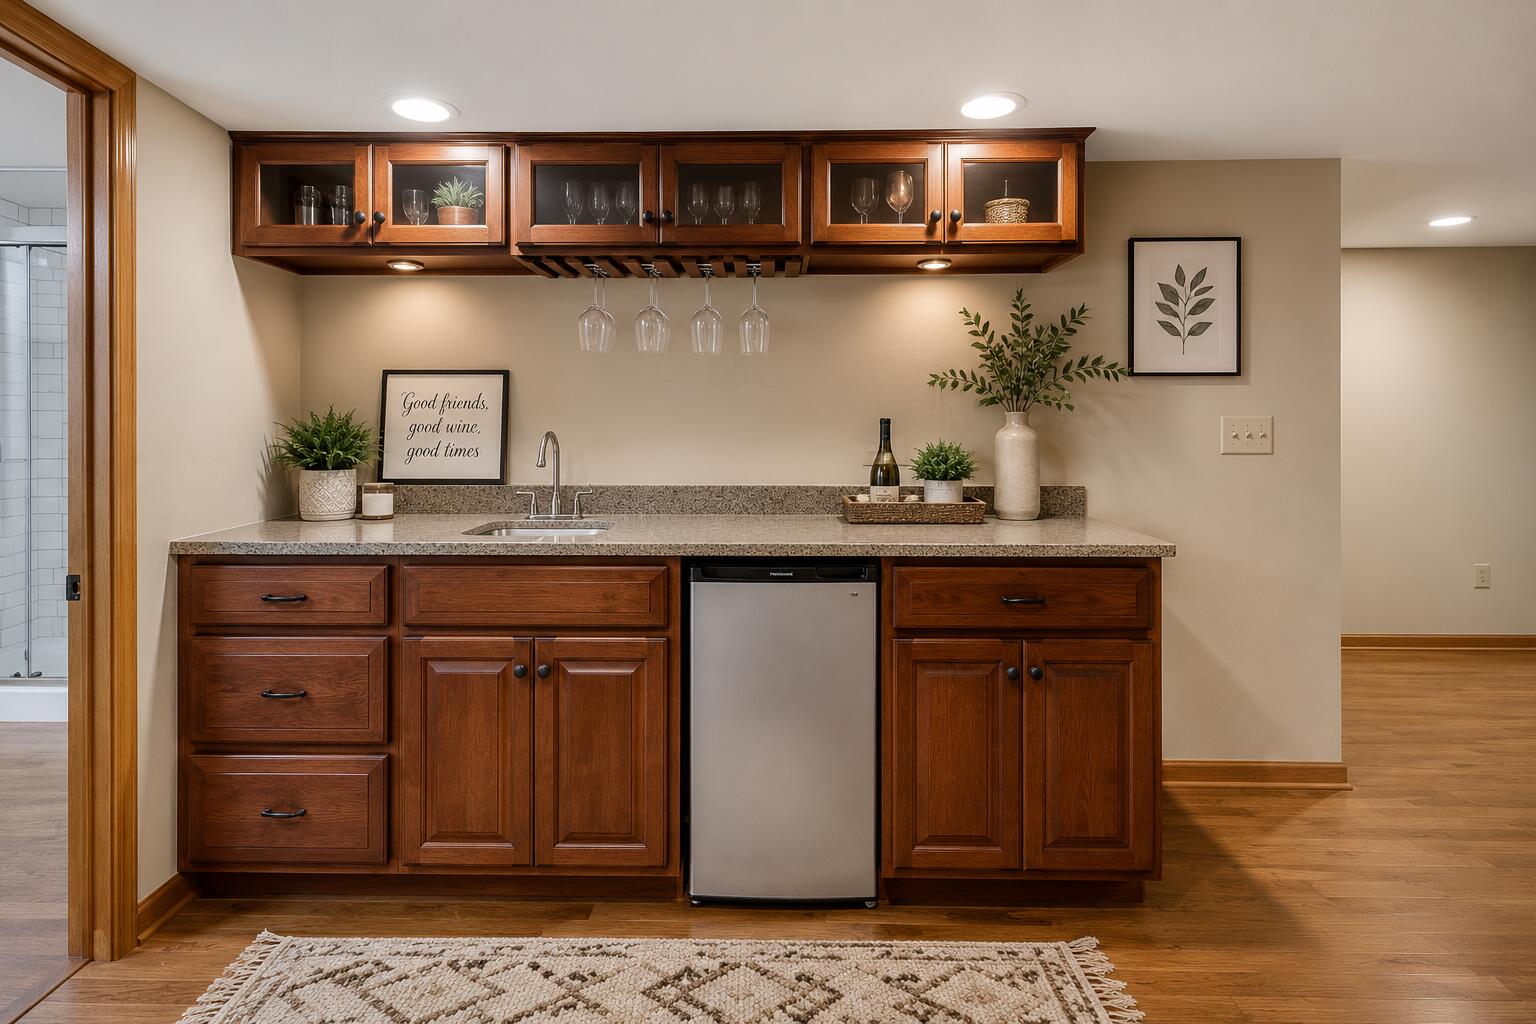
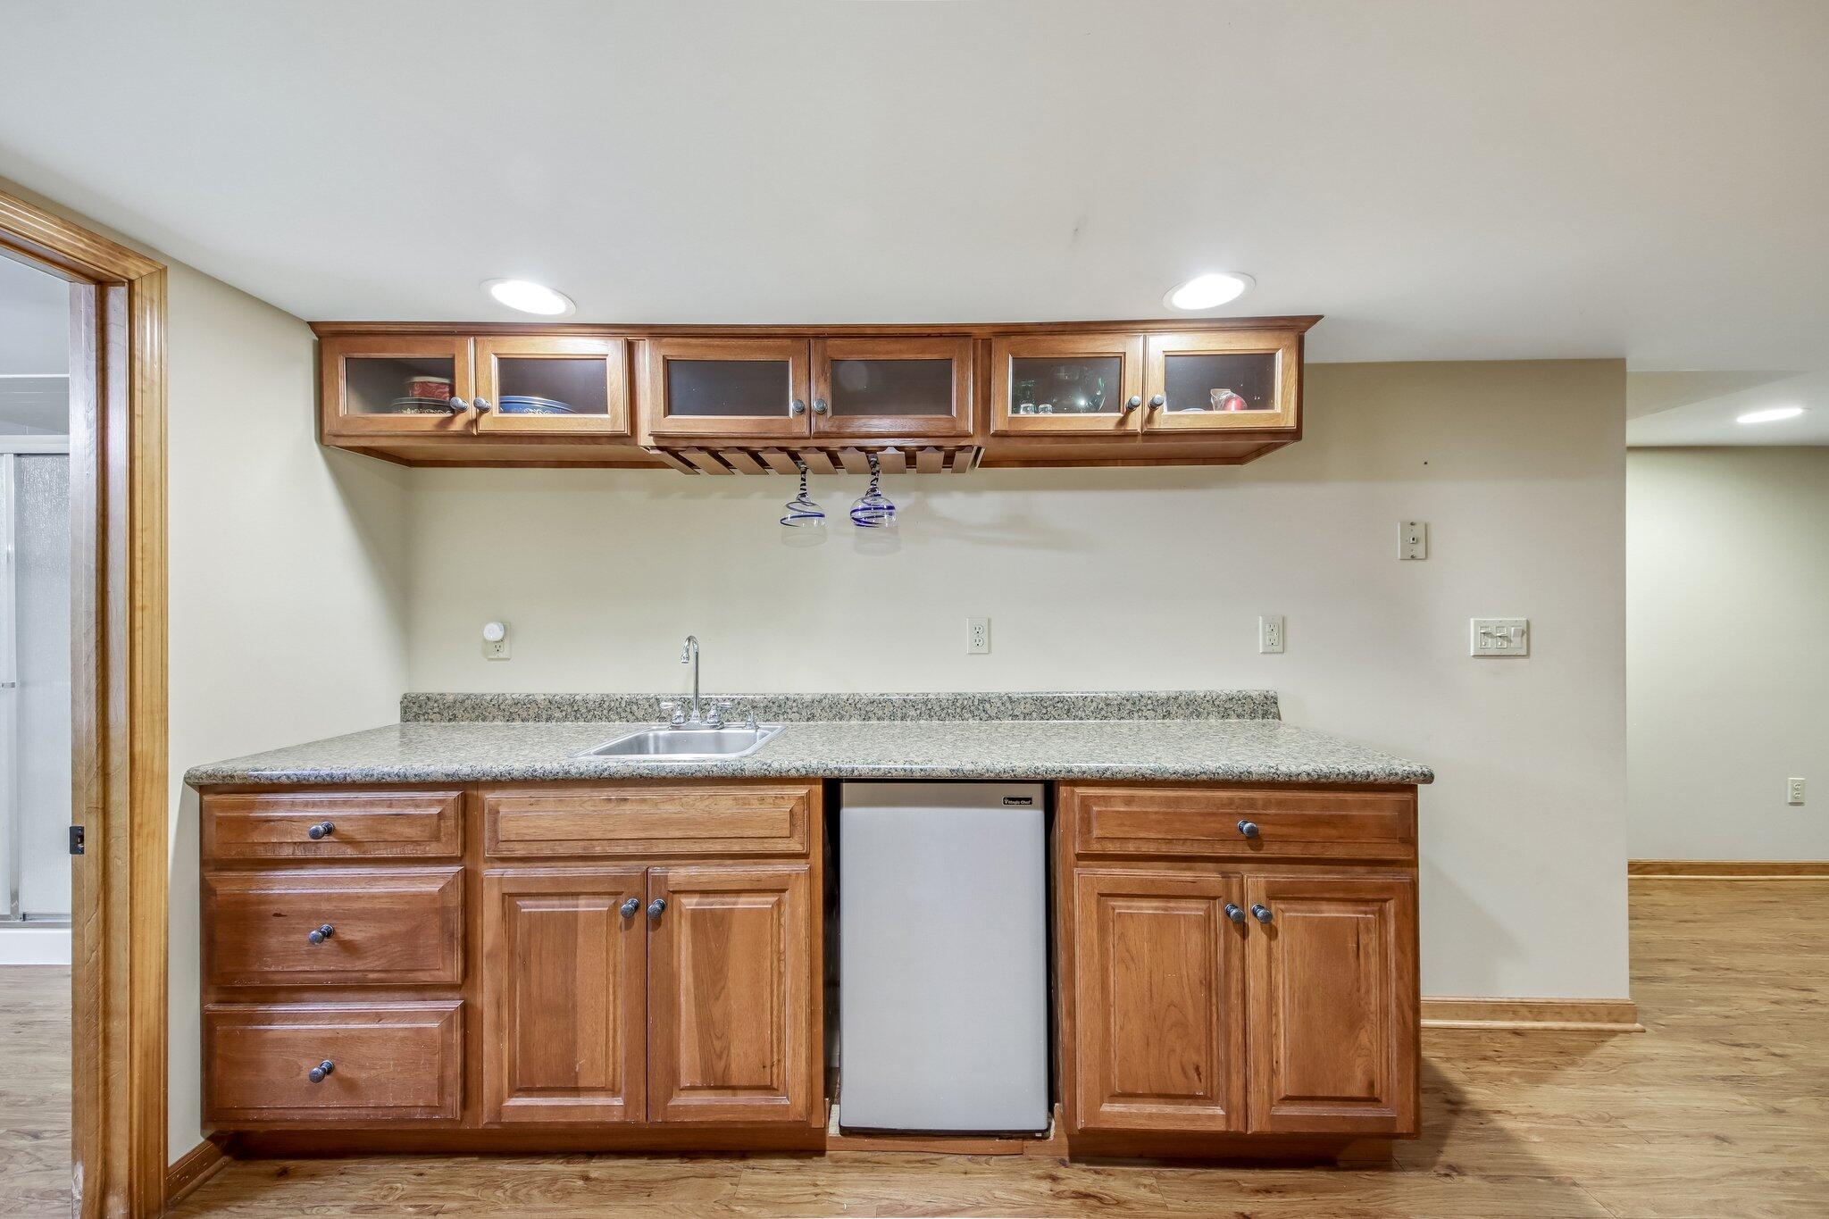
  • other interior Features Cathedral Ceiling(s), Country Kitchen, Walk-In Closet(s), Wet Bar, Recessed Lighting, Open Floorplan, Kitchen Island, Granite Counters, Eat-in Kitchen, Ceiling Fan(s)

Area & Lot

  • Status Sold
  • Date Sold September 15, 2026
  • Living Area2,302 Sq.Ft.
  • Lot Area2.46 Acres
  • MLS® ID842761
  • TypeResidential
  • YEAR BUILT1997
  • NeighborhoodNorthwest Indiana
  • View DescriptionTrees/Woods
  • School DistrictPorter Township

Exterior

  • STORIES1
  • Garage Space4.0
  • water SourceWell
  • utilitiesCable Available, Water Connected, Natural Gas Connected, Natural Gas Available, Electricity Connected
  • PoolNone
  • lot featuresBack Yard, Wooded, Rectangular Lot, Private, Landscaped, Front Yard
  • parkingDetached, Oversized, Kitchen Level, Garage Faces Front, Driveway, Concrete, Additional Parking, Garage Door Opener
  • HEAT TYPECentral
  • sewerSeptic Tank
  • security FeaturesCarbon Monoxide Detector(s), Security Lights, Smoke Detector(s)
  • other exterior FeaturesFire Pit, Private Yard, Lighting

Financial

  • Sales Price$515,000
  • Real Estate Tax $3,568/yr

Northwest Indiana

Explore

Work With Us

The David Taylor Team thrives on trusting relationships with each and every client and consistently raises the bar for what is expected of a typical real estate team.

Follow Us on Instagram