8220 Pointe Drive
8220 Pointe Drive
8220 Pointe Drive
8220 Pointe Drive
8220 Pointe Drive
8220 Pointe Drive
8220 Pointe Drive
8220 Pointe Drive
8220 Pointe Drive
8220 Pointe Drive
8220 Pointe Drive
8220 Pointe Drive
8220 Pointe Drive
8220 Pointe Drive
8220 Pointe Drive
8220 Pointe Drive
8220 Pointe Drive
8220 Pointe Drive
8220 Pointe Drive
8220 Pointe Drive
8220 Pointe Drive
8220 Pointe Drive
8220 Pointe Drive
SEE ALL PHOTOS
8220 Pointe Drive
8220 Pointe Drive
8220 Pointe Drive
8220 Pointe Drive
8220 Pointe Drive
8220 Pointe Drive
8220 Pointe Drive
8220 Pointe Drive
8220 Pointe Drive
8220 Pointe Drive
8220 Pointe Drive
8220 Pointe Drive
8220 Pointe Drive
8220 Pointe Drive
8220 Pointe Drive
8220 Pointe Drive
8220 Pointe Drive
8220 Pointe Drive
8220 Pointe Drive
8220 Pointe Drive
8220 Pointe Drive
8220 Pointe Drive
8220 Pointe Drive
Courtesy of Trueblood Real Estate, LLC, Jason Moon, Listing Contact: (219) 775-0869 
Sold

8220 Pointe Drive

8220 Pointe Drive, Crown Point, IN 46307

$260,000
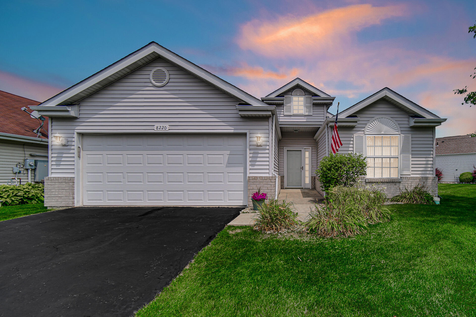
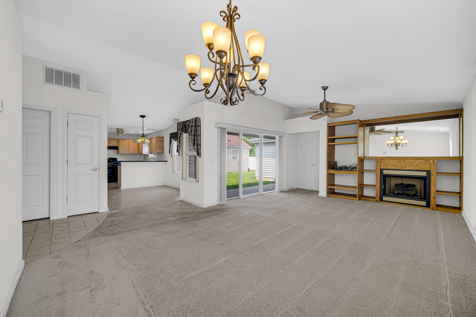
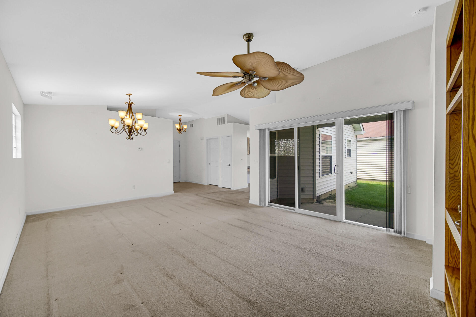
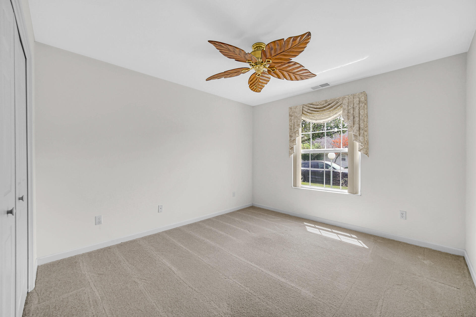
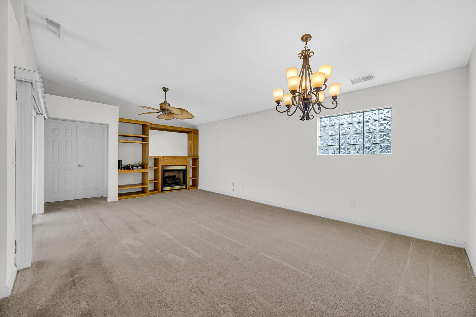
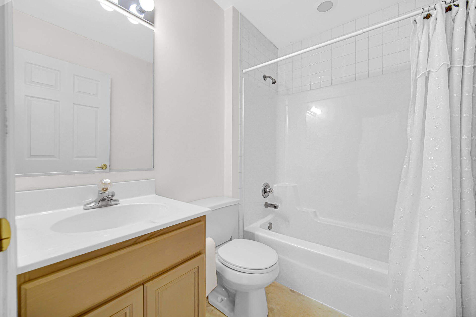
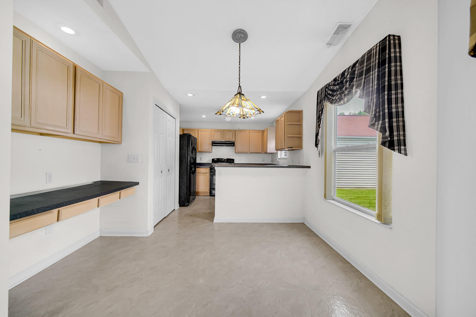
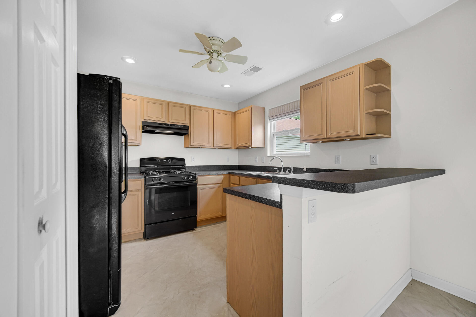
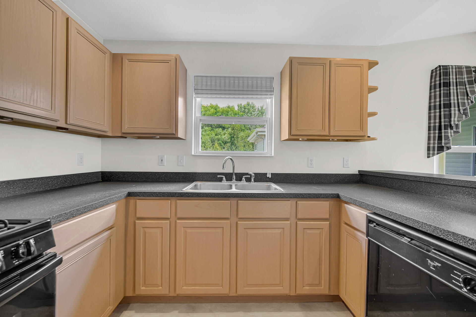
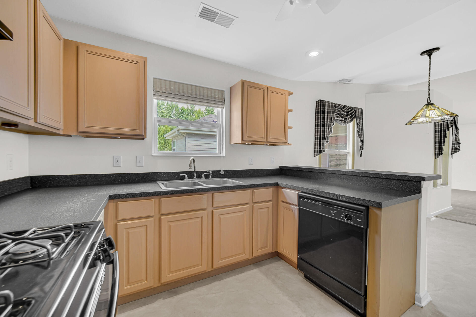
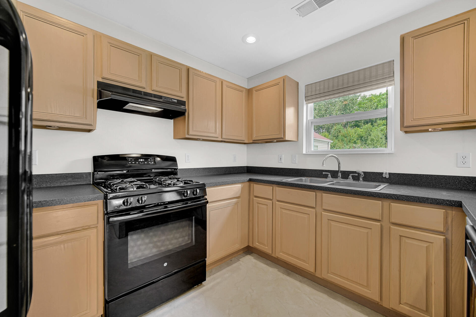
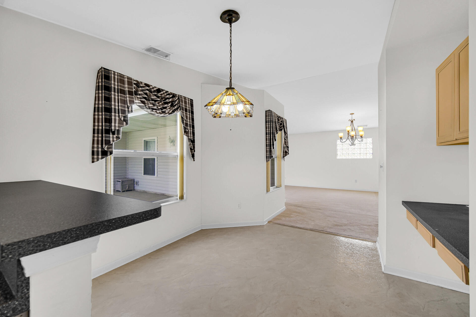
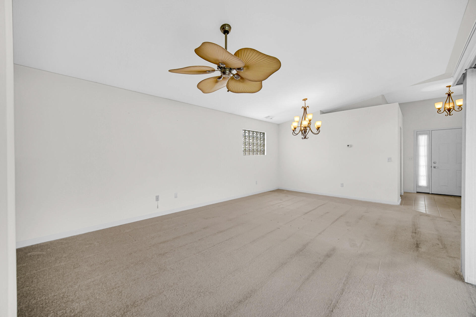
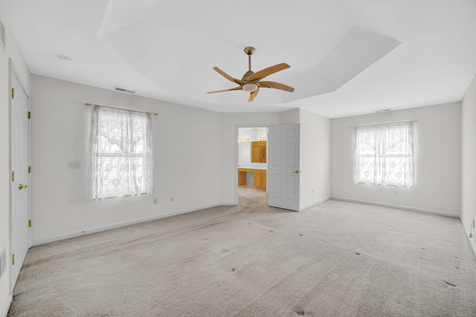
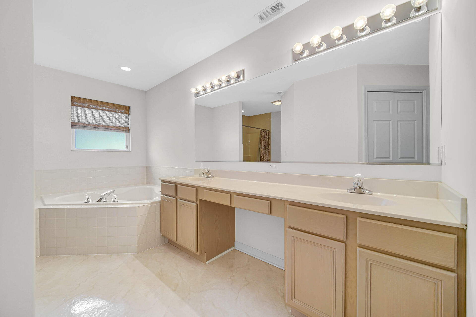
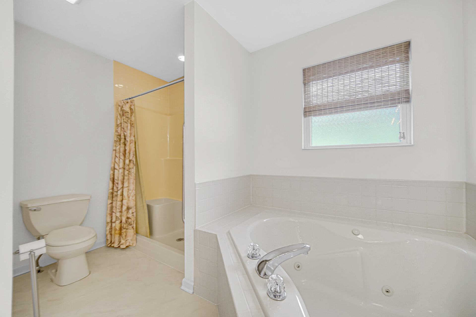
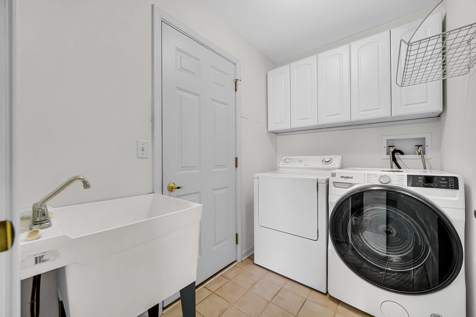
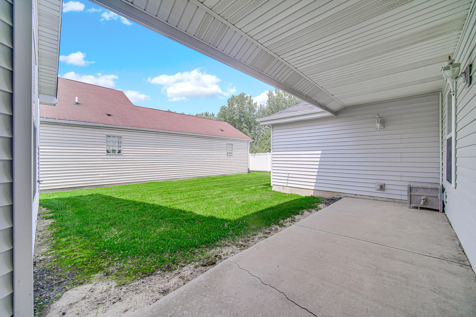
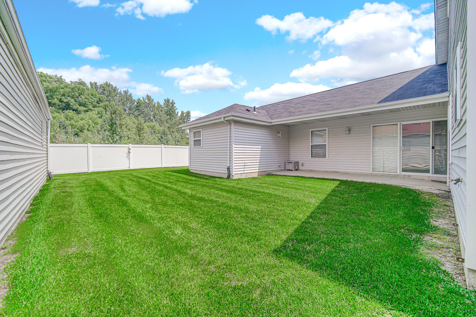
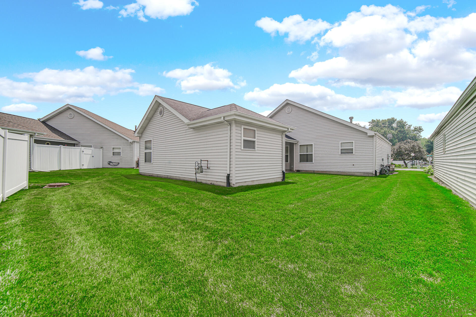
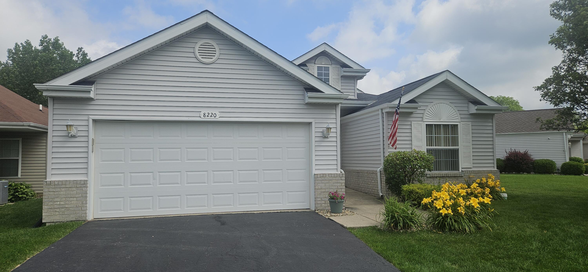
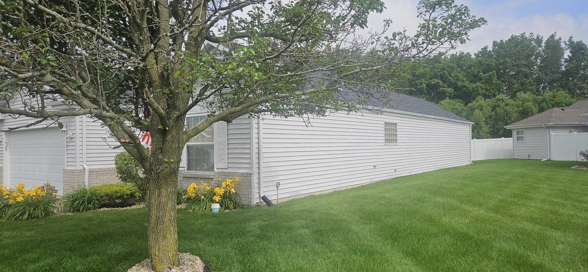
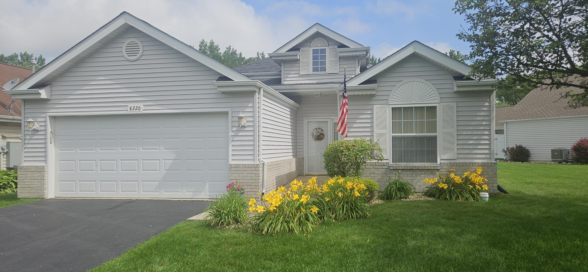
Welcome home to easy, maintenance-free living in this beautifully maintained ranch home in desirable Winfield! Offering over 1,500 square feet of thoughtfully designed living space, this 2-bedroom, 2-bath home combines comfort, convenience, and low-maintenance living. Step inside to an inviting open-concept floor plan featuring a spacious living room with abundant natural light, a functional kitchen with ample cabinetry and countertop space, and a dining area that's perfect for everyday meals or entertaining guests. The private primary suite offers a generous walk-in closet and an en-suite bath, while the second bedroom and full bath provide ideal accommodations for guests, a home office, or hobbies. Enjoy the ease of one-level living with an attached 2-car garage, main-floor laundry, and an HOA that takes care of lawn care and snow removal, giving you more time to enjoy life. Relax on the patio with larger lot than most and appreciate the peaceful neighborhood setting while remaining just minutes from shopping, dining, parks, medical facilities, and major highways. Whether you're looking to downsize or simply enjoy a carefree lifestyle, this move-in-ready home is the perfect blend of comfort, convenience, and value.

2
beds

2
baths

1,516 Sq.Ft. LIVING AREA

4,356 Sq.Ft. lot

Sofia Espinoza

Sofia Espinoza

Features & Amenities

Interior

  • total bedrooms2
  • Total bathrooms2
  • full bathrooms2
  • Laundry room Gas Dryer Hookup, Washer Hookup, Main Level, Laundry Room
  • Fireplace Gas Log, Living Room
  • APPLIANCES Dryer, Washer, Refrigerator, Range, Microwave, Gas Water Heater, Gas Range, Dishwasher
  • other interior Features Cathedral Ceiling(s), Country Kitchen, Walk-In Closet(s), Vaulted Ceiling(s), Recessed Lighting, Pantry, Open Floorplan, Laminate Counters, High Ceilings, Eat-in Kitchen, Double Vanity, Ceiling Fan(s)

Area & Lot

  • Status Sold
  • Date Sold November 5, 2026
  • Living Area1,516 Sq.Ft.
  • Lot Area4,356 Sq.Ft.
  • MLS® ID842570
  • TypeResidential
  • YEAR BUILT2003
  • NeighborhoodLakes of the Four Seasons
  • View DescriptionNeighborhood
  • High SchoolCrown Point High School
  • School DistrictCrown Point

Exterior

  • STORIES1
  • Garage Space2.0
  • water SourcePublic
  • utilitiesCable Connected, Water Connected, Underground Utilities, Natural Gas Connected, Electricity Connected
  • PoolNone
  • lot featuresBack Yard, Landscaped, Front Yard, Few Trees, Cul-De-Sac
  • parkingAttached, On Street, Kitchen Level, Garage Faces Front, Driveway, Concrete, Additional Parking, Off Street, Garage Door Opener
  • HEAT TYPEForced Air, Natural Gas
  • sewerPublic Sewer
  • HOA AmenitiesLandscaping, Snow Removal, Management, Maintenance Grounds
  • security FeaturesSmoke Detector(s)
  • other exterior FeaturesRain Gutters

Financial

  • Sales Price$260,000
  • Real Estate Tax $2,098/yr
  • HOA $100/mo

Lakes of the Four Seasons

Explore

Work With Us

The David Taylor Team thrives on trusting relationships with each and every client and consistently raises the bar for what is expected of a typical real estate team.

Follow Us on Instagram