

711 Fernway Road
711 Fernway Road
711 Fernway Road
711 Fernway Road
711 Fernway Road
711 Fernway Road
711 Fernway Road
711 Fernway Road
711 Fernway Road
711 Fernway Road
711 Fernway Road
711 Fernway Road
711 Fernway Road
711 Fernway Road
711 Fernway Road
711 Fernway Road
711 Fernway Road
711 Fernway Road
SEE ALL PHOTOS
711 Fernway Road
711 Fernway Road
711 Fernway Road
711 Fernway Road
711 Fernway Road
711 Fernway Road
711 Fernway Road
711 Fernway Road
711 Fernway Road
711 Fernway Road
711 Fernway Road
711 Fernway Road
711 Fernway Road
711 Fernway Road
711 Fernway Road
711 Fernway Road
711 Fernway Road
711 Fernway Road
Courtesy of McColly Real Estate, Colleen Johnston-Hatami, Listing Contact: (219) 313-7550 
For Sale

711 Fernway Road

711 Fernway Road, Kingsford Heights, IN 46346

$339,900
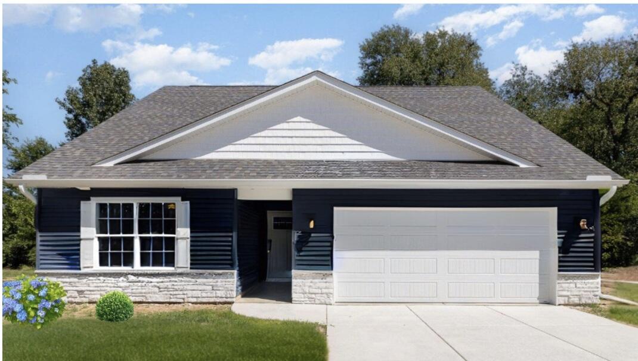
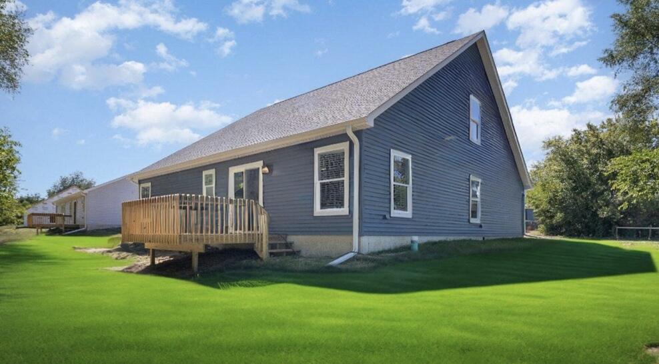
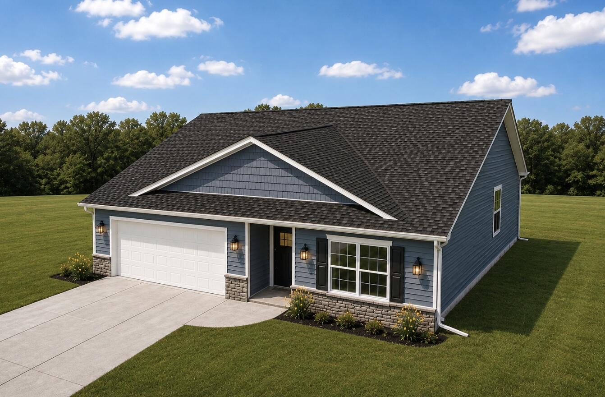
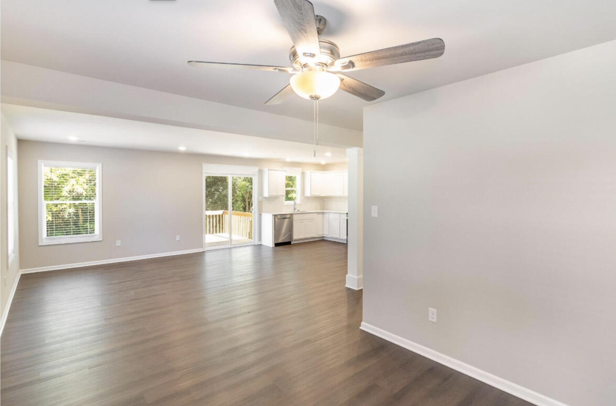
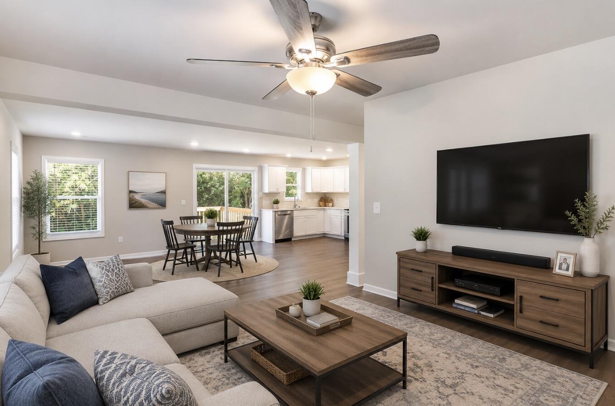
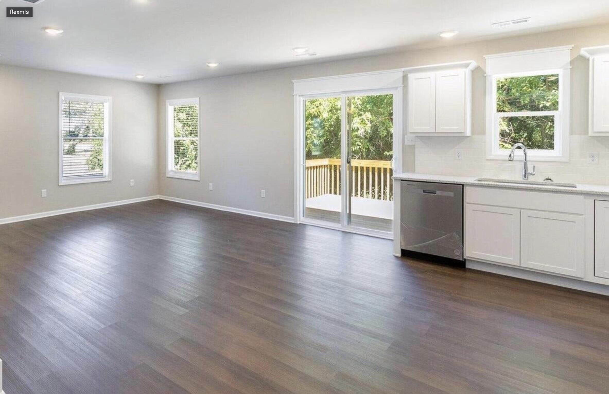
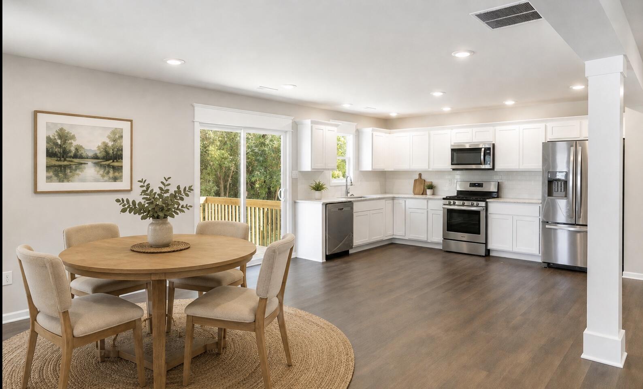
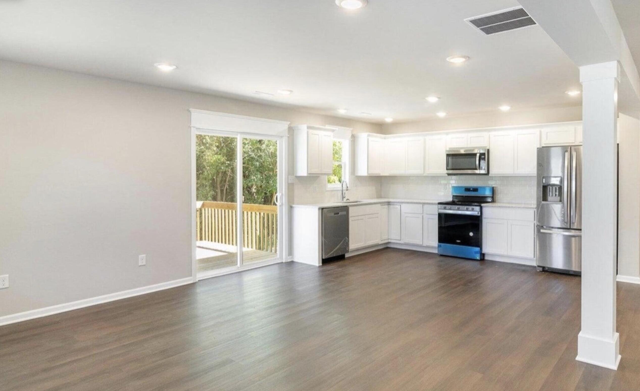
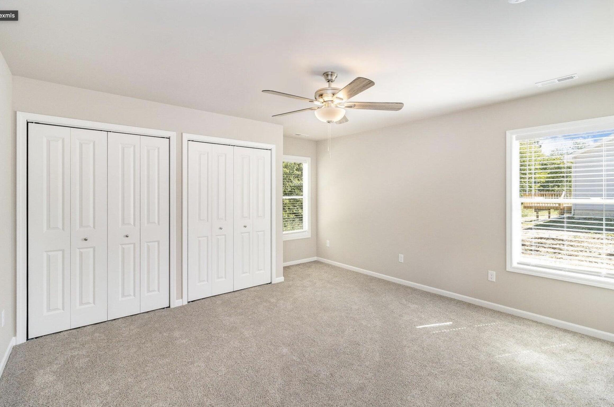
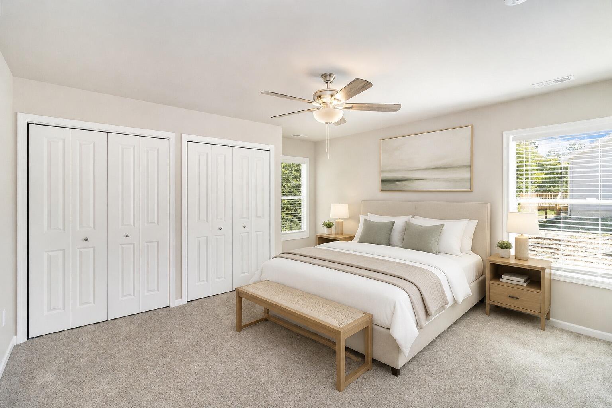
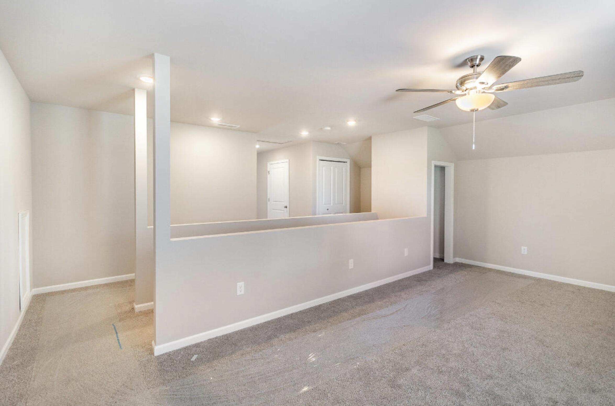
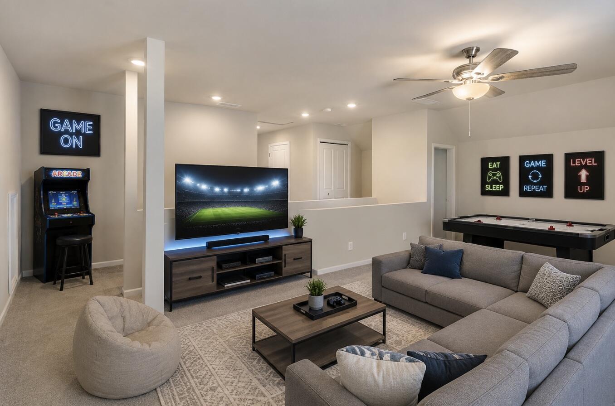
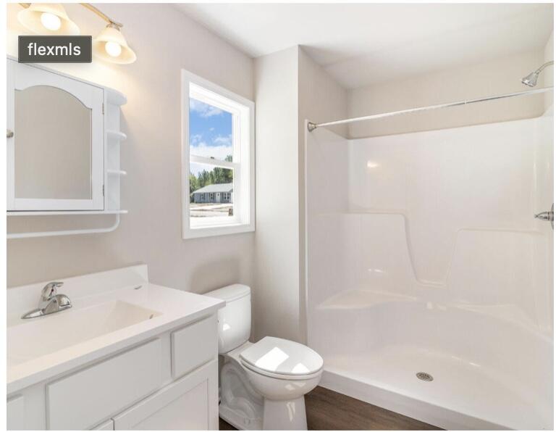
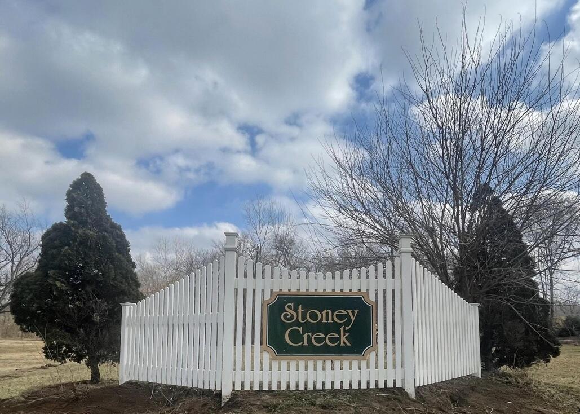
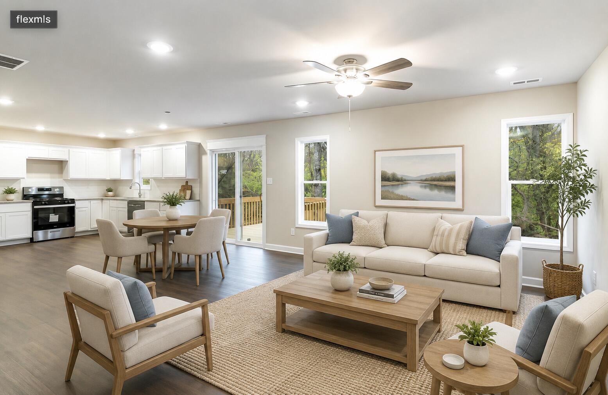
Old School -New construction with skilled craftsmen where every detail reflects quality and care! Nestled in the growing community of Kingsford Heights, this beautifully built four-bedroom, three-bath home offers quality finishes and a thoughtfully designed layout. The main floor features two spacious bedrooms and two full bathrooms. Upstairs, you'll find a versatile loft, two additional bedrooms, and a full bathroom. The open-concept kitchen flows seamlessly into the great room and includes stainless steel appliances, granite countertops, and a tile backsplash. Exceptional craftsmanship is evident throughout--from the detailed trim work to the quality construction behind the walls. A tankless water heater adds energy efficiency and everyday convenience. Completion scheduled just after the holidays.

4
beds

3
baths

2,180 Sq.Ft. LIVING AREA

9,147.6 Sq.Ft. lot

Colleen Johnston-Hatami

Colleen Johnston-Hatami

David Taylor

David Taylor

Features & Amenities

Interior

  • total bedrooms4
  • Total bathrooms3
  • full bathrooms3
  • APPLIANCES Dishwasher, Stainless Steel Appliance(s), Range Hood, Refrigerator, Microwave, Gas Range
  • other interior Features Ceiling Fan(s), Country Kitchen, Stone Counters, Pantry, Open Floorplan, In-Law Floorplan, His and Hers Closets, High Ceilings, Granite Counters, Eat-in Kitchen, Entrance Foyer

Area & Lot

  • Status For Sale
  • Living Area2,180 Sq.Ft.
  • Lot Area9,147.6 Sq.Ft.
  • MLS® ID844300
  • TypeResidential
  • YEAR BUILT2027
  • NeighborhoodNorthwest Indiana
  • View DescriptionMeadow, Trees/Woods, Rural, Neighborhood

Exterior

  • STORIES2
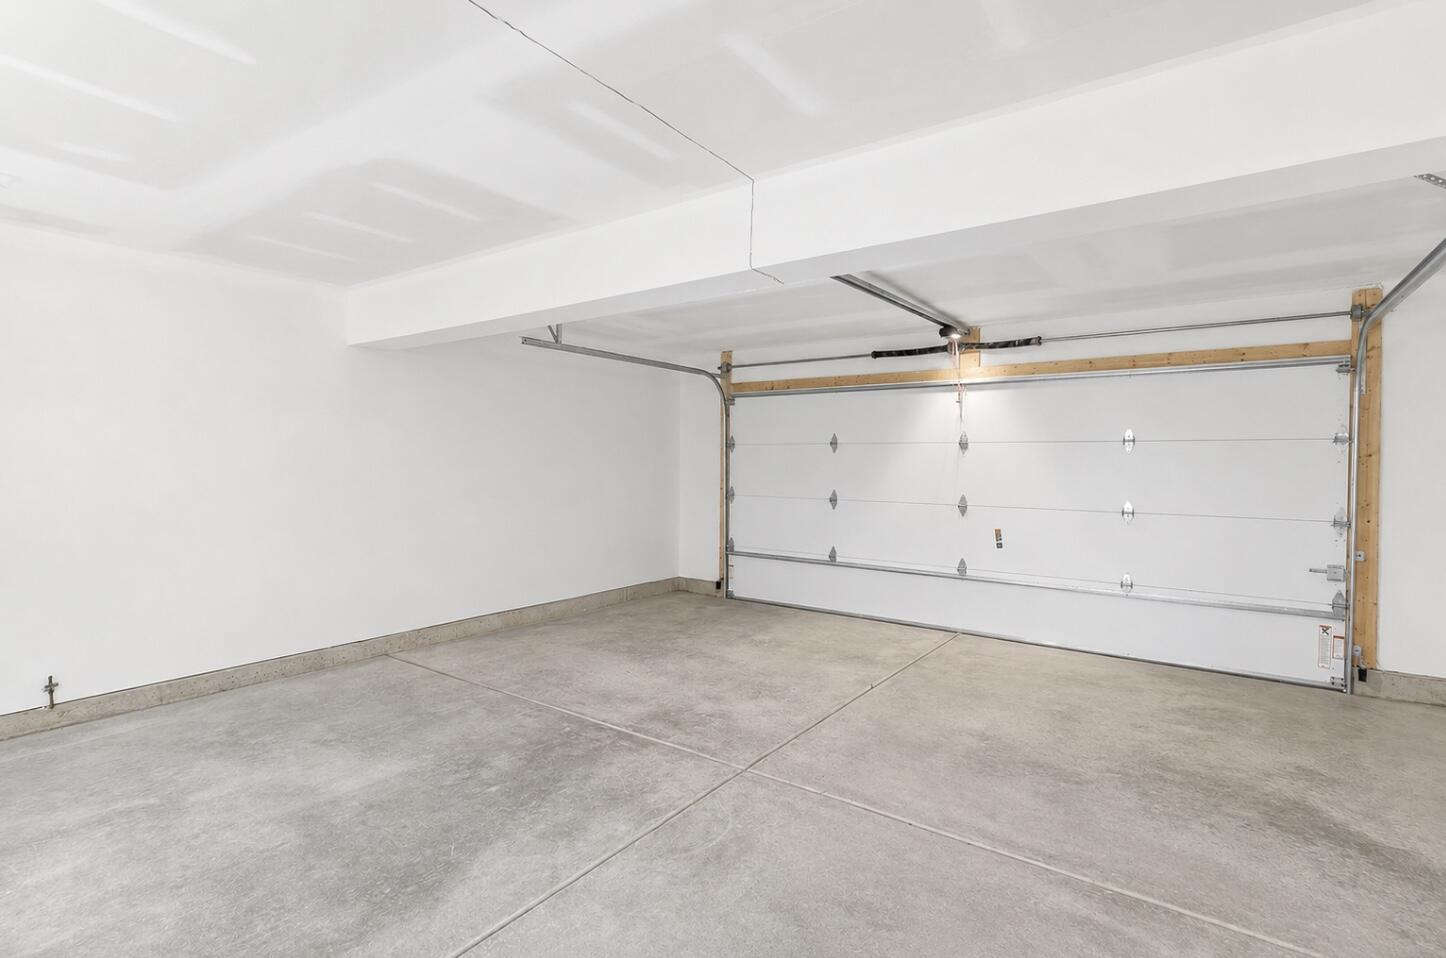
  • Garage Space2.25
  • water SourcePublic
  • lot featuresBack Yard, Rectangular Lot, Private, Landscaped, Front Yard
  • HEAT TYPEForced Air, Natural Gas
  • sewerPublic Sewer

Financial

  • Sales Price$339,900
  • Real Estate Tax $300/yr
image

Schedule a Showing

We would love to show you our beautiful property. Please select your preferred date and time below. An agent will be in touch shortly to confirm your appointment.

Schedule a Showing

We would love to show you our beautiful property. Please select your preferred date and time below. An agent will be in touch shortly to confirm your appointment.

Thank you for your interest in 711 Fernway Road, Kingsford Heights, IN 46346. We are reviewing your request and will be in touch shortly!

Mortgage Calculator

Estimate your monthly mortgage payment, including the principal and interest, property taxes, and HOA. Adjust the values to generate a more accurate rate.
All estimates are provided for informational purposes only. Actual amounts may vary.
$0,000 Your Payment 20 15 65
$0,000 Your Payment

Northwest Indiana

Explore

Work With Us

The David Taylor Team thrives on trusting relationships with each and every client and consistently raises the bar for what is expected of a typical real estate team.

Follow Us on Instagram