589 Osburn Street
589 Osburn Street
589 Osburn Street
589 Osburn Street
589 Osburn Street
589 Osburn Street
589 Osburn Street
589 Osburn Street
589 Osburn Street
589 Osburn Street
589 Osburn Street
589 Osburn Street
589 Osburn Street
589 Osburn Street
589 Osburn Street
589 Osburn Street
589 Osburn Street
589 Osburn Street
589 Osburn Street
589 Osburn Street
589 Osburn Street
589 Osburn Street
589 Osburn Street
589 Osburn Street
589 Osburn Street
589 Osburn Street
589 Osburn Street
589 Osburn Street
589 Osburn Street
589 Osburn Street
SEE ALL PHOTOS
589 Osburn Street
589 Osburn Street
589 Osburn Street
589 Osburn Street
589 Osburn Street
589 Osburn Street
589 Osburn Street
589 Osburn Street
589 Osburn Street
589 Osburn Street
589 Osburn Street
589 Osburn Street
589 Osburn Street
589 Osburn Street
589 Osburn Street
589 Osburn Street
589 Osburn Street
589 Osburn Street
589 Osburn Street
589 Osburn Street
589 Osburn Street
589 Osburn Street
589 Osburn Street
589 Osburn Street
589 Osburn Street
589 Osburn Street
589 Osburn Street
589 Osburn Street
589 Osburn Street
589 Osburn Street
Courtesy of DRH Realty of Indiana, Kristin Hadley, Listing Contact: (219) 796-7763 
Sold

589 Osburn Street

589 Osburn Street, Hebron, IN 46341

$349,990
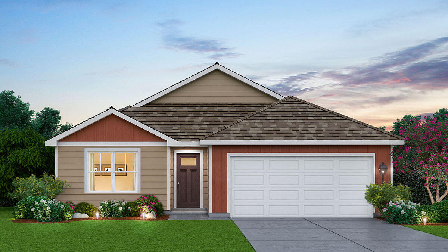
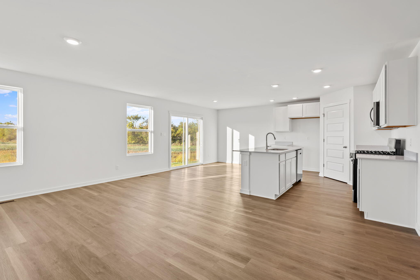
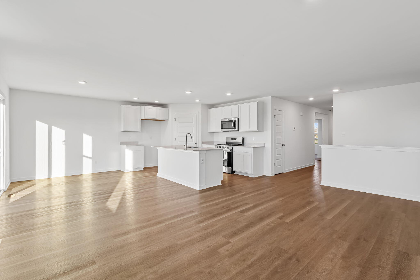
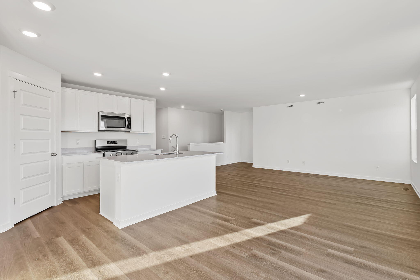
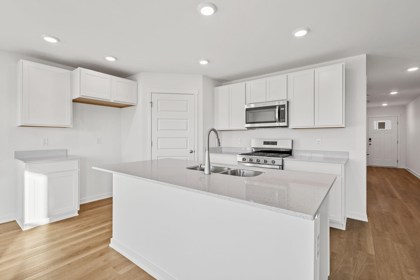
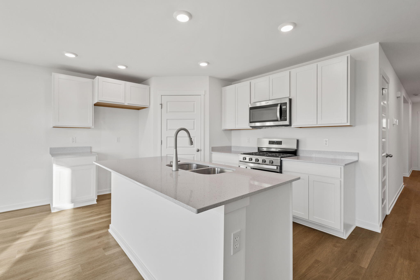
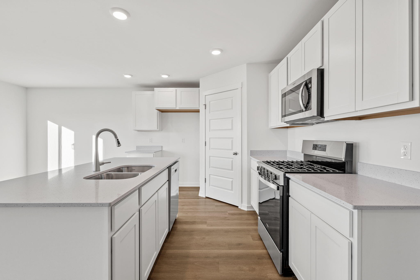
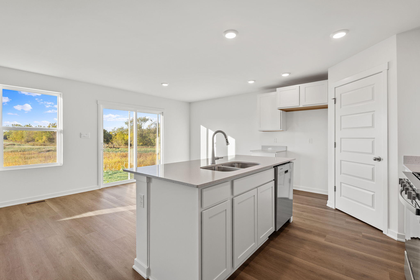
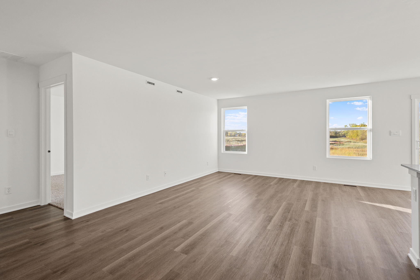
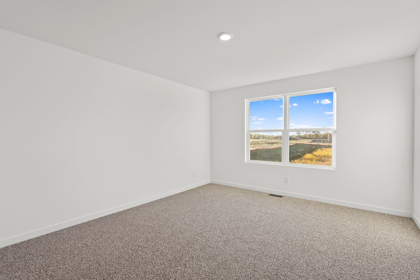
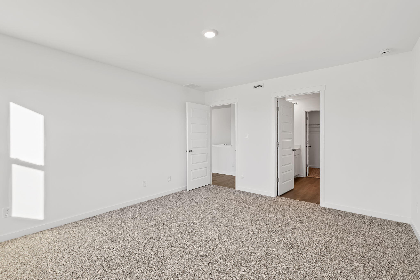
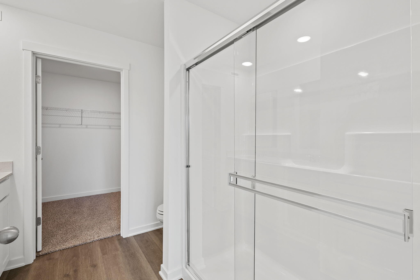
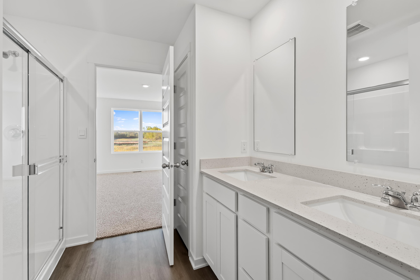
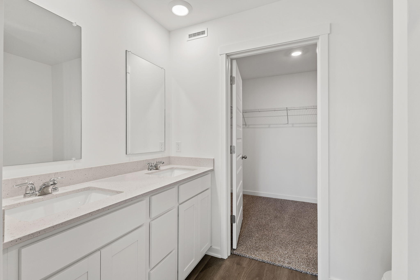
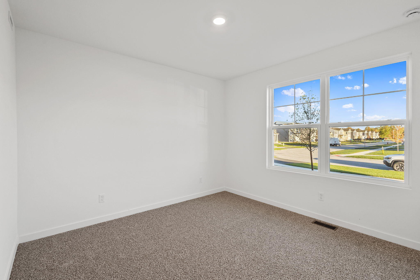
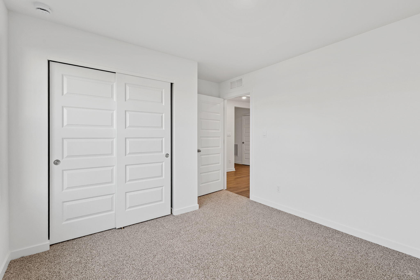
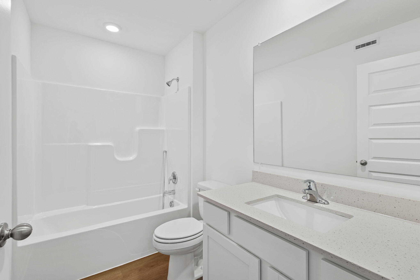
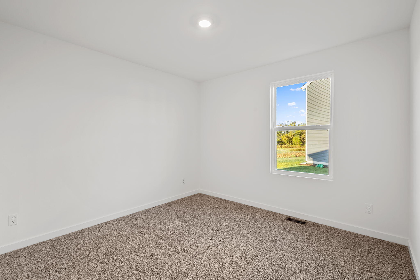
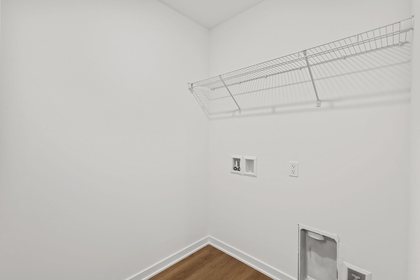
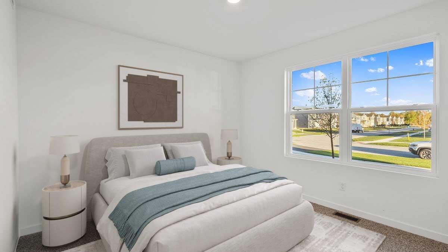
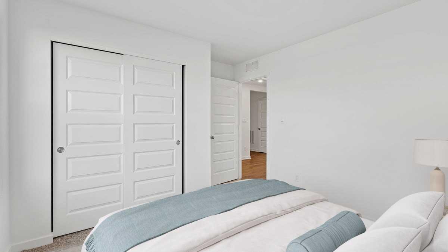
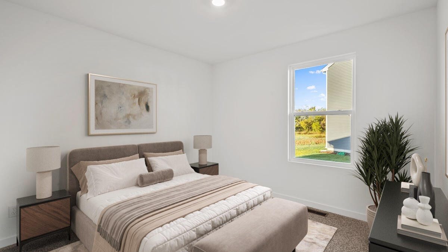
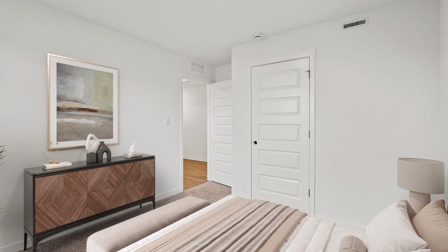
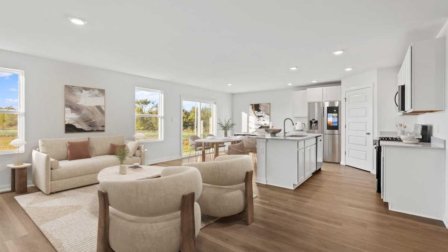
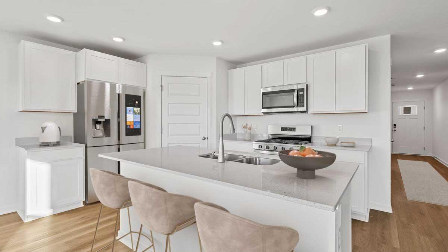
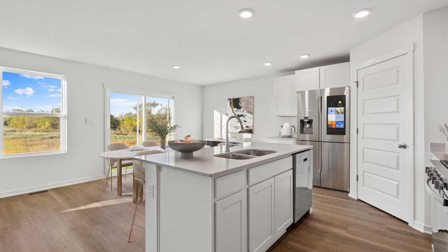
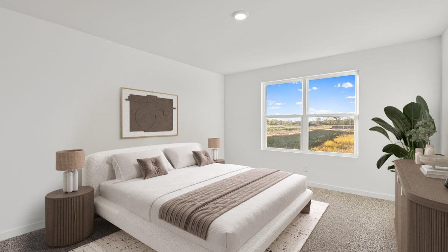
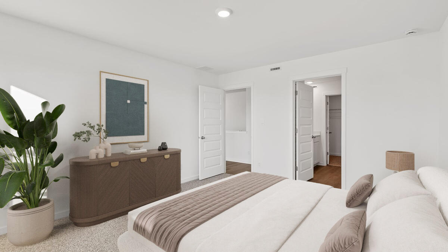
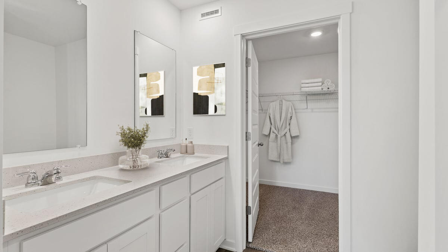
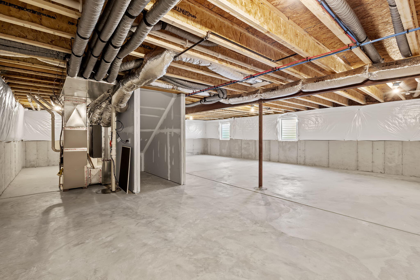
Brand-New Construction- Move-in READY! Welcome to the HARMONY, a Beautiful and modern ranch-style home in Hebron's newest community Park Ridge! This thoughtfully designed 3-bedroom, 2-bathroom home offers an inviting open-concept layout with abundant natural light and a basement. The kitchen features sleek quartz countertops, a spacious center island with additional seating, and a walk-in pantry for ample storage, white designer cabinets with soft close. Beautiful 5 panel doors throughout the home. The primary suite features a generous walk-in closet and a private ensuite bath with dual sinks and a walk-in shower. A finished main-floor laundry room adds convenience. The basement also has a bonus crawl for extra storage. Additional highlights include a 2-car garage, landscaped lot, tankless water heater, and this home includes SMART Home Technology, featuring a smart video doorbell, smart Honeywell thermostat, smart door lock, Deako smart light switches and more. Park Ridge offers beautiful parks, ponds, and scenic walking trails, making it the perfect place to call home! **Photos are of a similar model**

3
beds

2
baths

1,498 Sq.Ft. LIVING AREA

9,540 Sq.Ft. lot

Colleen Johnston-Hatami

Colleen Johnston-Hatami

Features & Amenities

Interior

  • total bedrooms3
  • Total bathrooms2
  • full bathrooms2
  • Laundry room Gas Dryer Hookup, Washer Hookup, Main Level
  • APPLIANCES Disposal, Range, Microwave, Dishwasher
  • other interior Features Open Floorplan, Pantry

Area & Lot

  • Status Sold
  • Date Sold October 29, 2026
  • Living Area1,498 Sq.Ft.
  • Lot Area9,540 Sq.Ft.
  • MLS® ID841850
  • TypeResidential
  • YEAR BUILT2025
  • NeighborhoodNorthwest Indiana
  • View DescriptionNeighborhood

Exterior

  • STORIES1
  • Garage Space2.0
  • water SourcePublic
  • utilitiesCable Available
  • lot featuresLandscaped
  • parkingDriveway, Paved, Garage Faces Front
  • HEAT TYPEForced Air, Natural Gas
  • sewerPublic Sewer
  • HOA AmenitiesNone
  • other exterior FeaturesNone

Financial

  • Sales Price$349,990
  • Real Estate Tax $11/yr
  • HOA $363/yr

Northwest Indiana

Explore

Work With Us

The David Taylor Team thrives on trusting relationships with each and every client and consistently raises the bar for what is expected of a typical real estate team.

Follow Us on Instagram