




45 Mattico Lane
45 Mattico Lane
45 Mattico Lane
45 Mattico Lane
45 Mattico Lane
45 Mattico Lane
45 Mattico Lane
45 Mattico Lane
45 Mattico Lane
45 Mattico Lane
45 Mattico Lane
45 Mattico Lane
45 Mattico Lane
45 Mattico Lane
45 Mattico Lane
45 Mattico Lane
45 Mattico Lane
45 Mattico Lane
45 Mattico Lane
45 Mattico Lane
45 Mattico Lane
45 Mattico Lane
45 Mattico Lane
45 Mattico Lane
45 Mattico Lane
45 Mattico Lane
45 Mattico Lane
45 Mattico Lane
45 Mattico Lane
45 Mattico Lane
45 Mattico Lane
45 Mattico Lane
45 Mattico Lane
45 Mattico Lane
45 Mattico Lane
45 Mattico Lane
45 Mattico Lane
45 Mattico Lane
45 Mattico Lane
45 Mattico Lane
45 Mattico Lane
45 Mattico Lane
45 Mattico Lane
45 Mattico Lane
45 Mattico Lane
45 Mattico Lane
SEE ALL PHOTOS
45 Mattico Lane
45 Mattico Lane
45 Mattico Lane
45 Mattico Lane
45 Mattico Lane
45 Mattico Lane
45 Mattico Lane
45 Mattico Lane
45 Mattico Lane
45 Mattico Lane
45 Mattico Lane
45 Mattico Lane
45 Mattico Lane
45 Mattico Lane
45 Mattico Lane
45 Mattico Lane
45 Mattico Lane
45 Mattico Lane
45 Mattico Lane
45 Mattico Lane
45 Mattico Lane
45 Mattico Lane
45 Mattico Lane
45 Mattico Lane
45 Mattico Lane
45 Mattico Lane
45 Mattico Lane
45 Mattico Lane
45 Mattico Lane
45 Mattico Lane
45 Mattico Lane
45 Mattico Lane
45 Mattico Lane
45 Mattico Lane
45 Mattico Lane
45 Mattico Lane
45 Mattico Lane
45 Mattico Lane
45 Mattico Lane
45 Mattico Lane
45 Mattico Lane
45 Mattico Lane
45 Mattico Lane
45 Mattico Lane
45 Mattico Lane
45 Mattico Lane
Courtesy of McColly Real Estate, David Taylor, Listing Contact: (219) 306-7812 
For Sale

45 Mattico Lane

45 Mattico Lane, Crown Point, IN 46307

$799,000
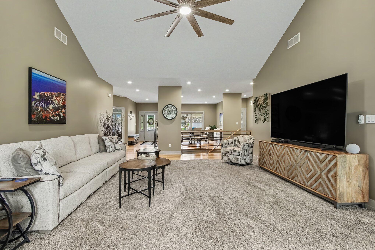
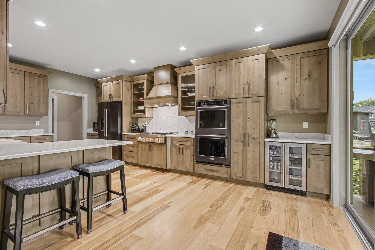
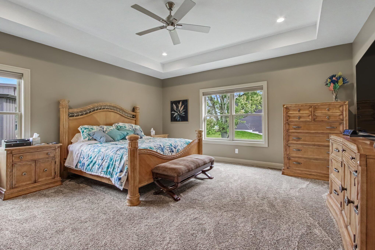
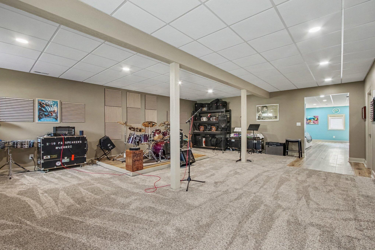
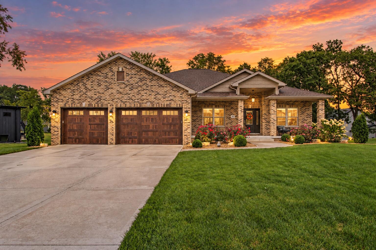
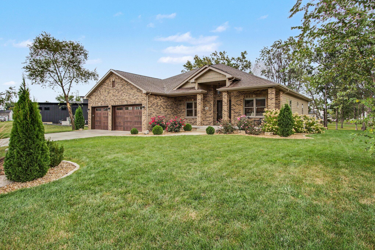
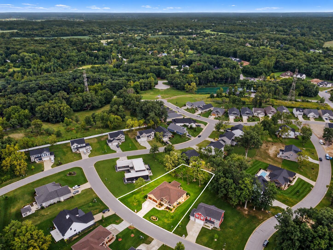
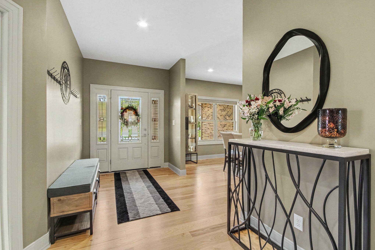
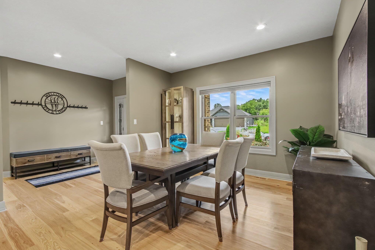
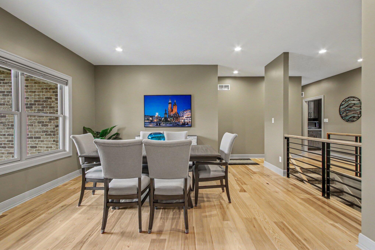
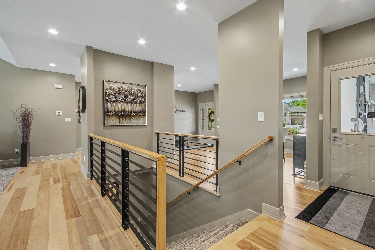
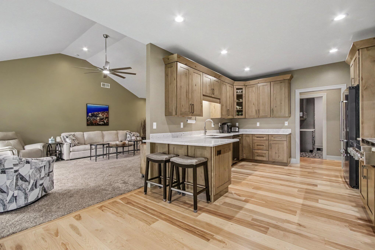
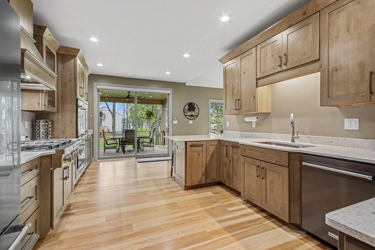
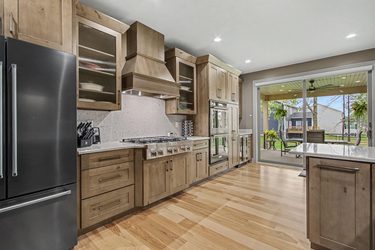
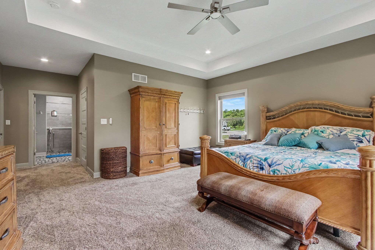
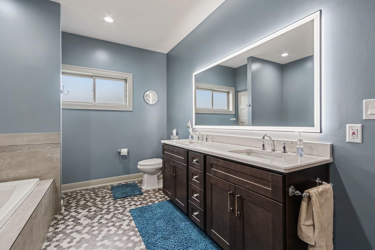
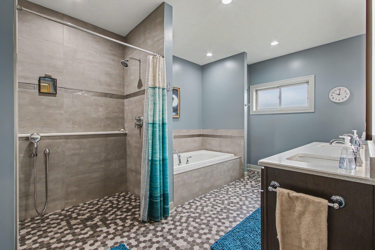
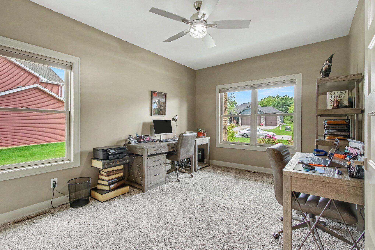
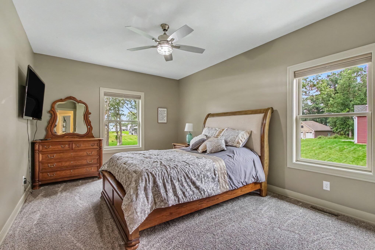
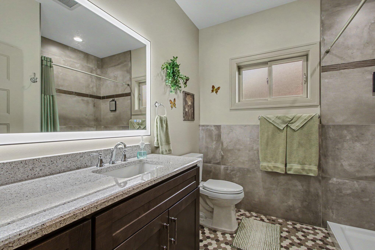
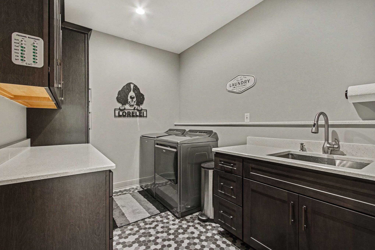
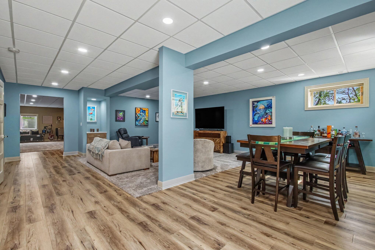
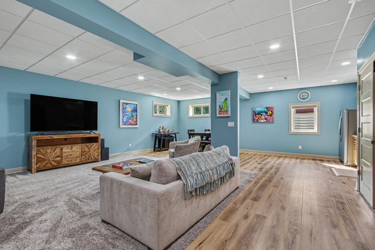
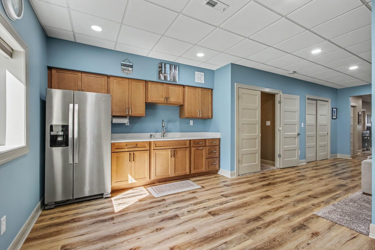
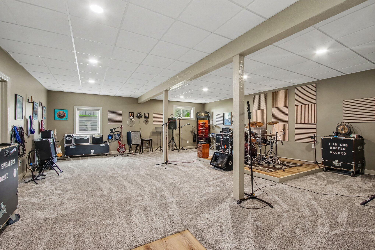
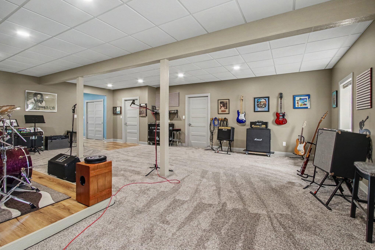
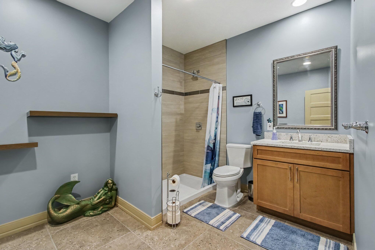
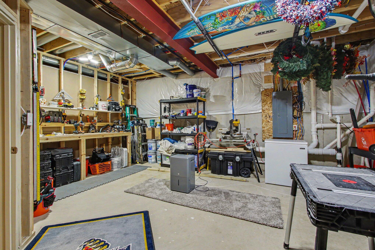
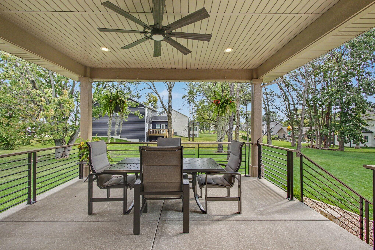
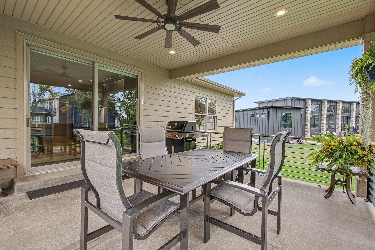
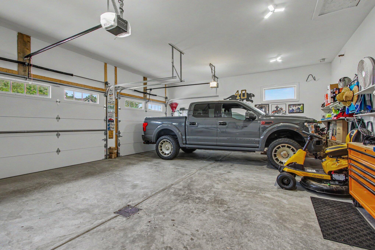
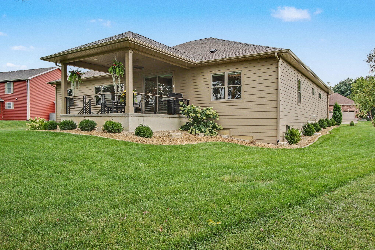
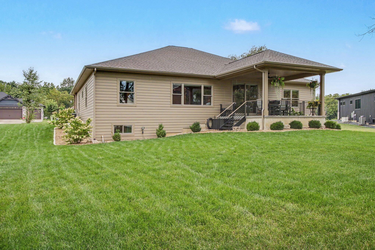
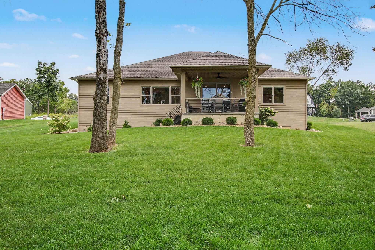
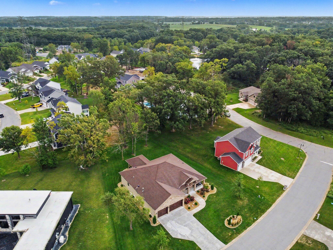
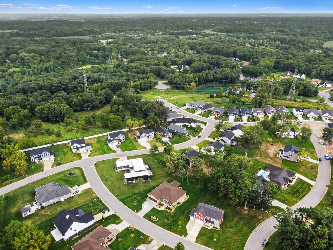
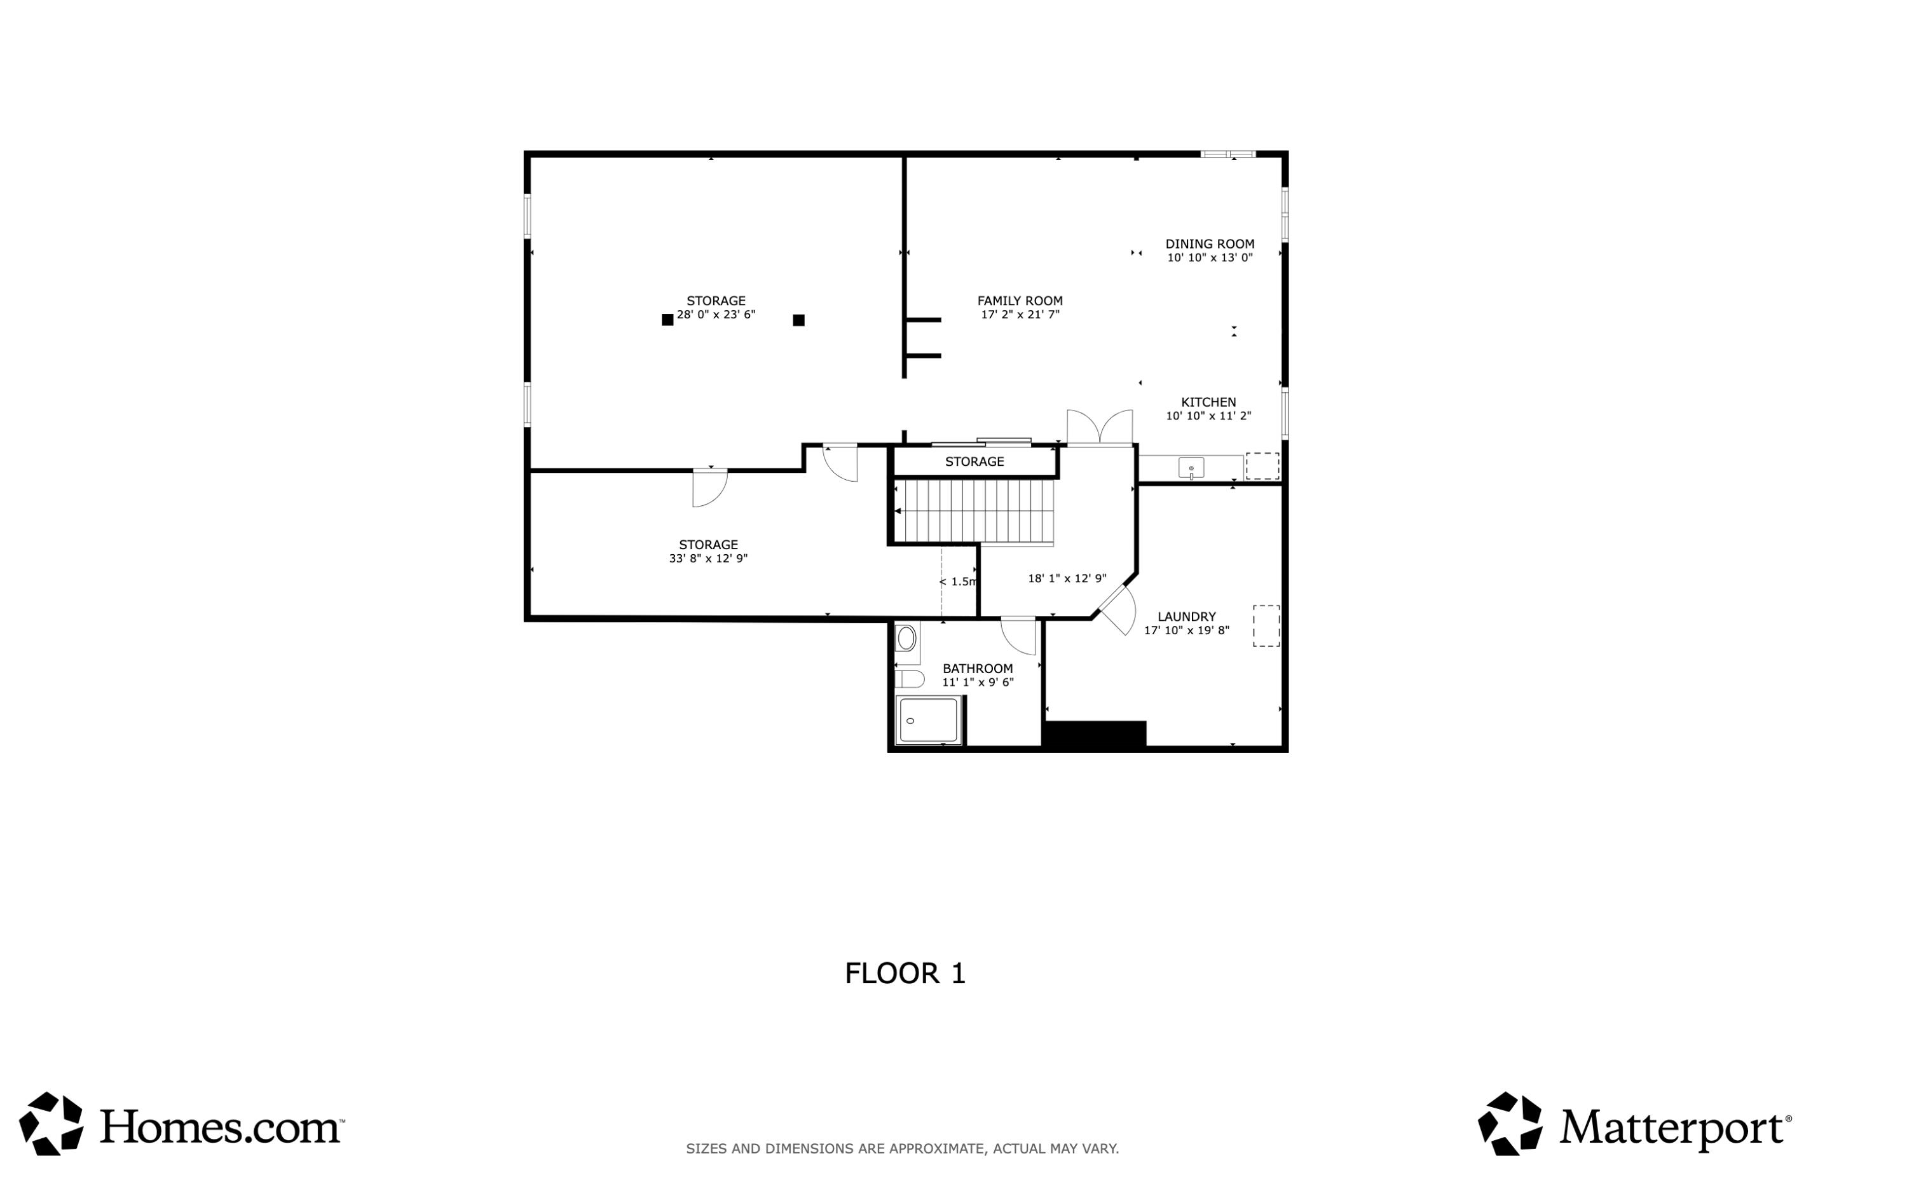
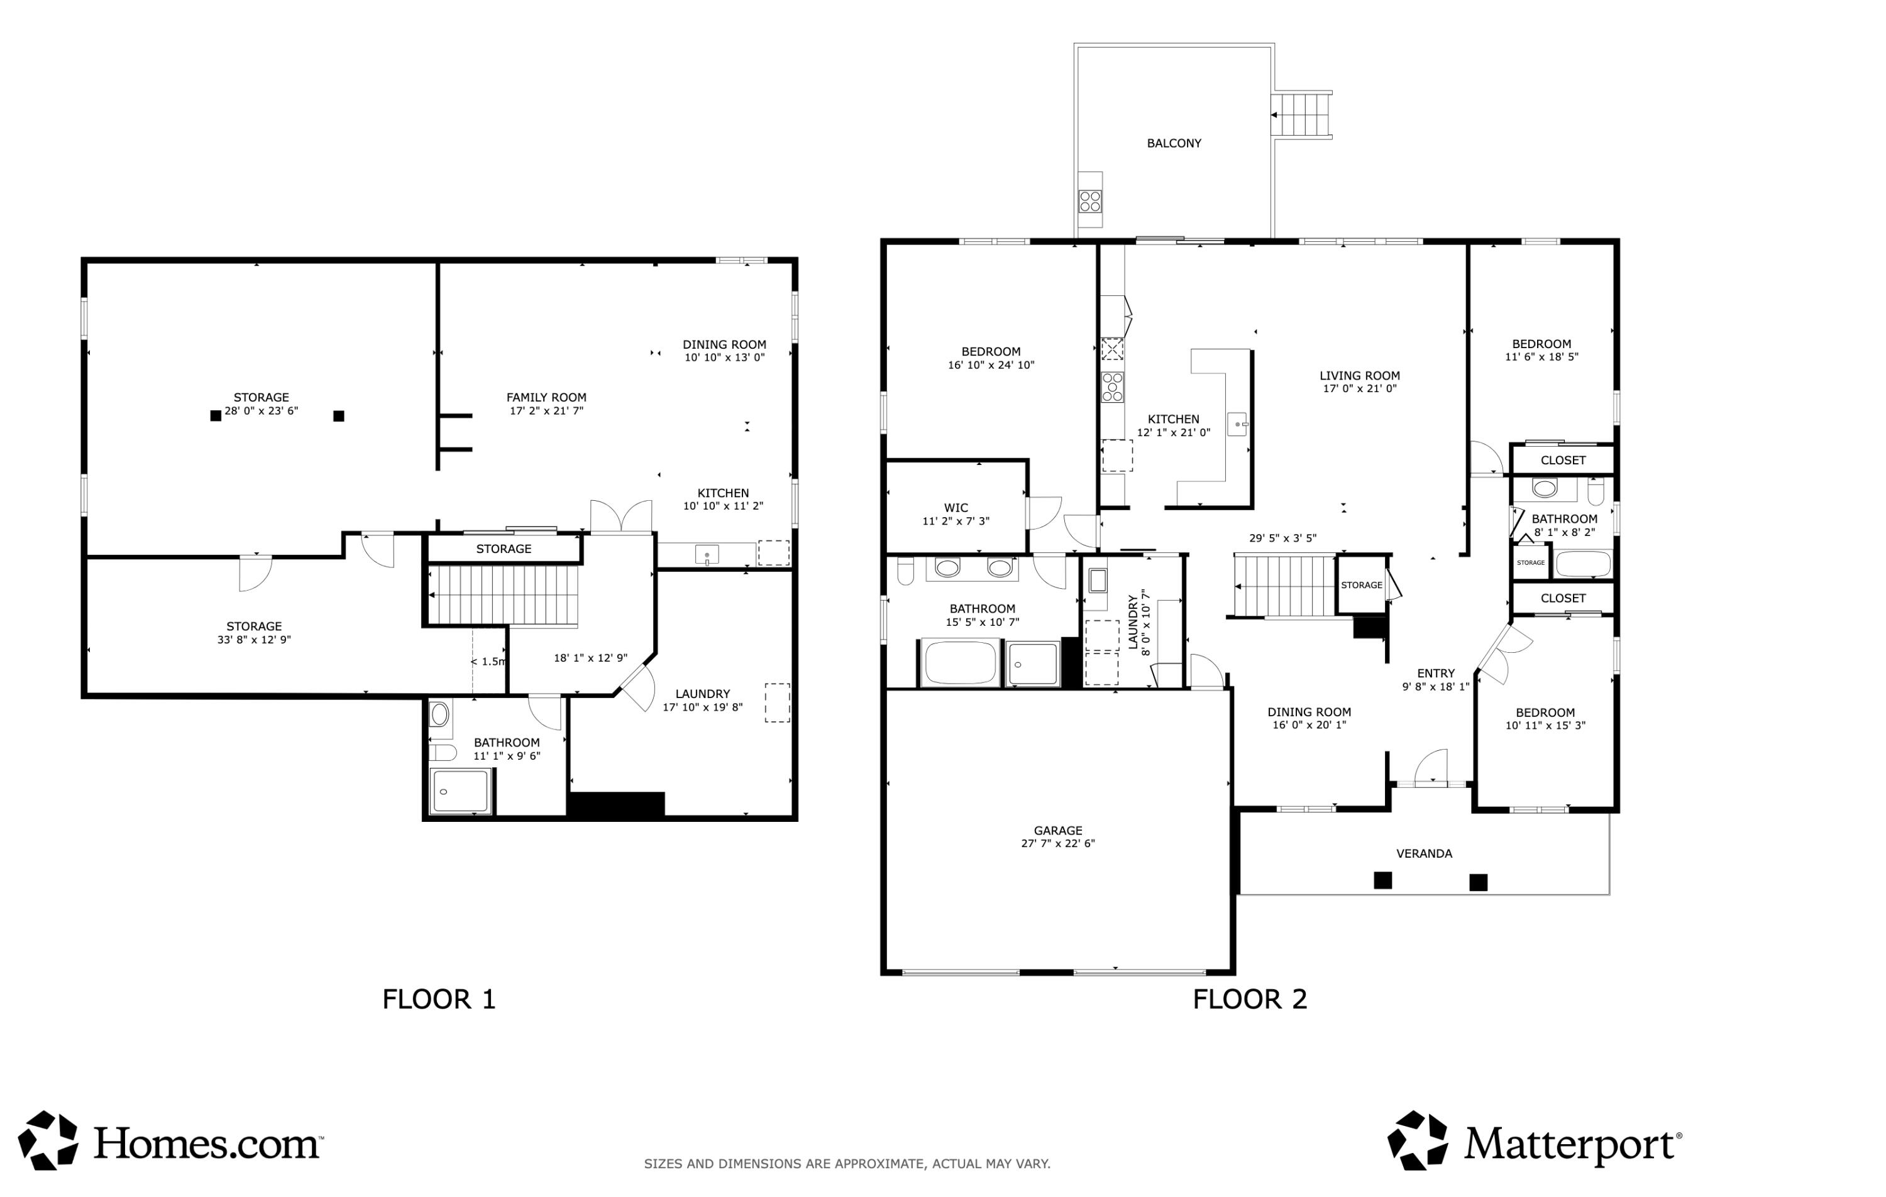
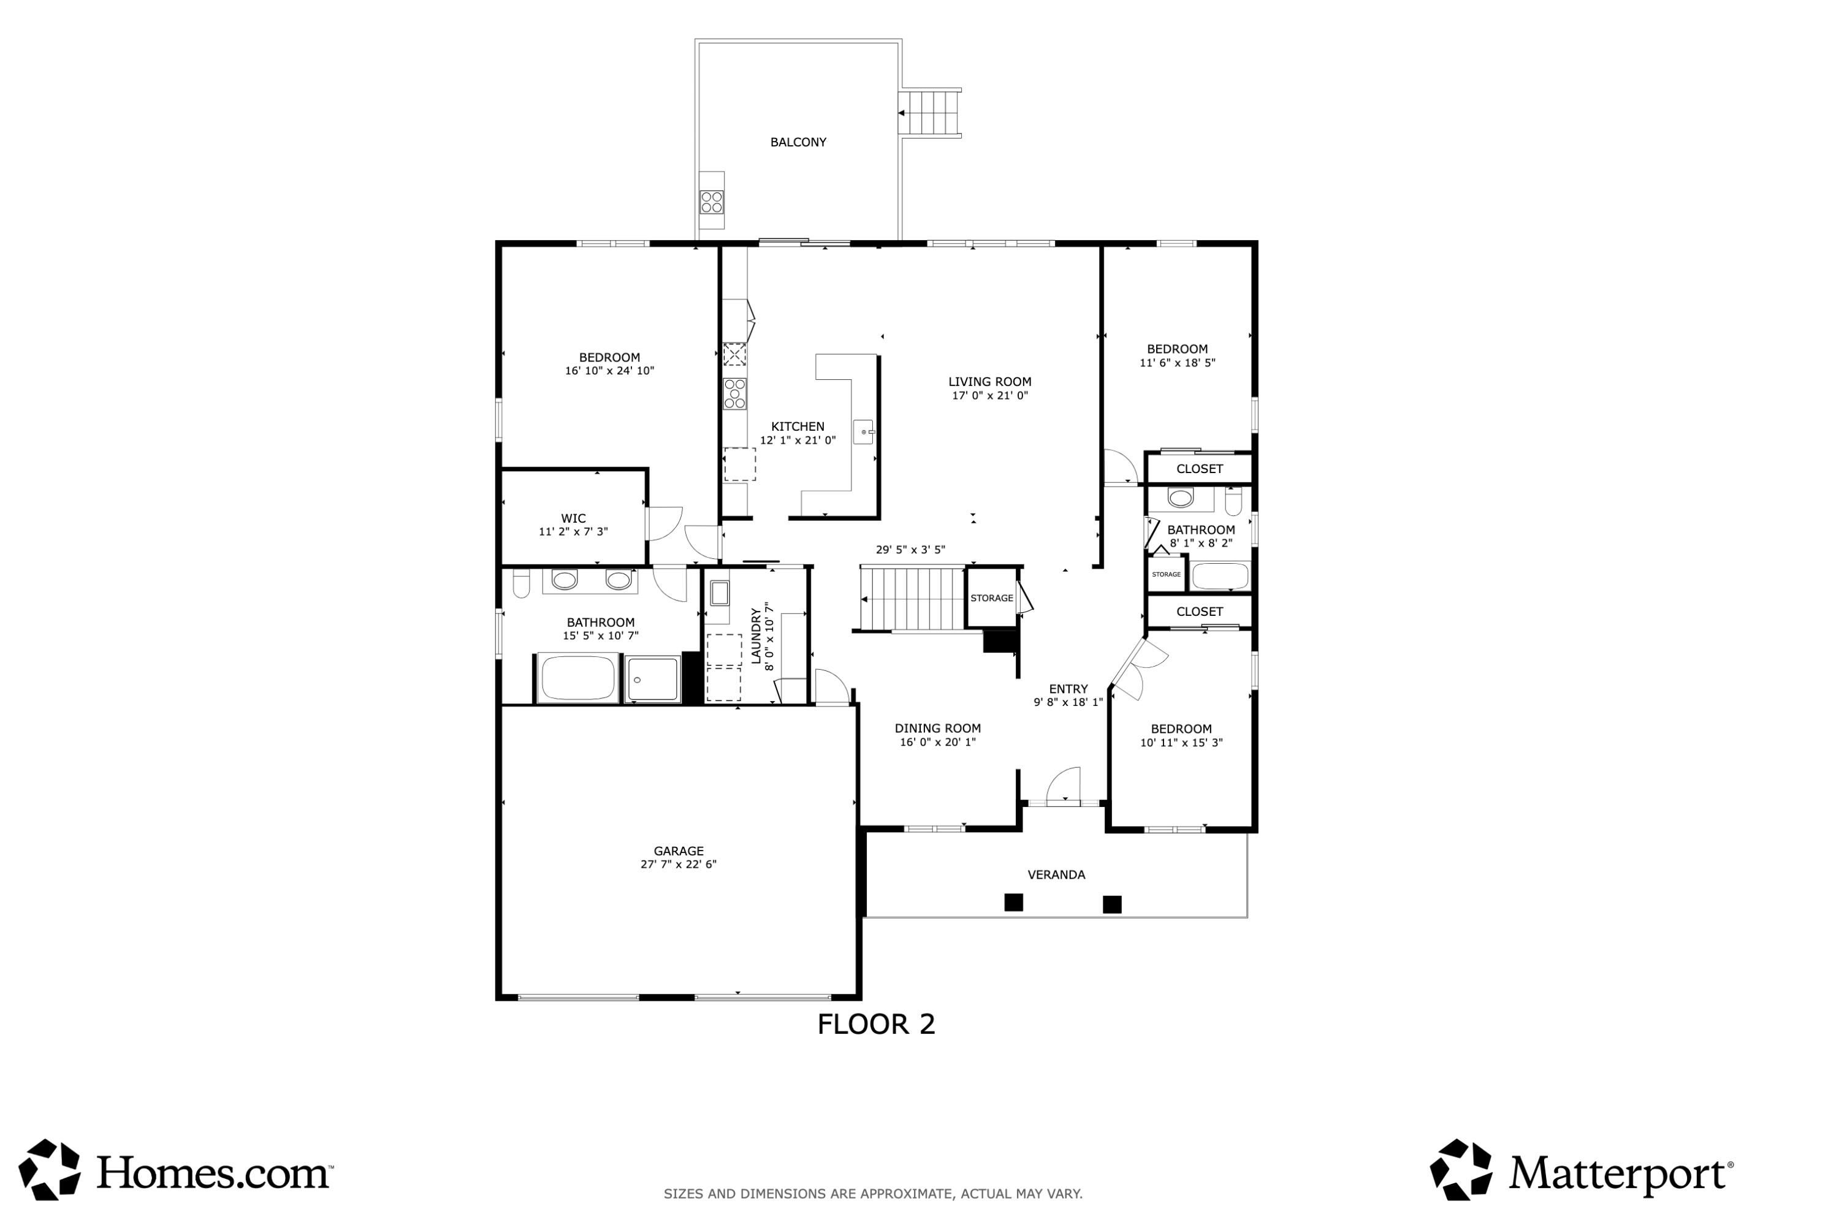
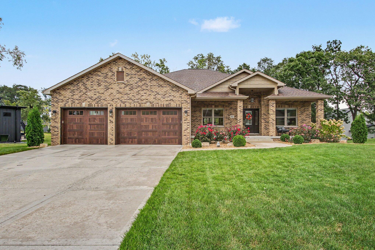
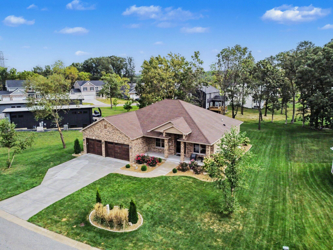
Welcome to 45 Mattico Lane, where luxury, craftsmanship, and thoughtful design come together in this gorgeous newly built Ranch Style Home offering over 5,000 square feet of beautifully finished living space with a full basement and high-end deluxe finishes throughout on an oversized wooded lot. Step inside onto 6-inch Hickory hardwood flooring on the main level, an extra-wide stairwell, custom alder wood cabinetry, and quartz countertops throughout. The stunning kitchen is designed for both everyday living and entertaining and includes a beverage and wine refrigerator, with all appliances included. Designer window treatments feature convertible top-down/bottom-up blinds throughout the home and blackout electric blinds on the 8X8 patio doors. Enjoy exceptional year-round comfort with dual-zone heating and cooling, separate temperature controls in the primary bedroom, a whole-house humidifier, and a whole-house Generac 24-KW Generator with a transferable warranty. The oversized garage is just as impressive, featuring 10'x8' and 14'x8' garage doors, two floor drains, hot and cold water at the spigot, and a gas line hookup for a future heating unit. Outside, the upgrades continue with covered concrete patios in both the front and rear, outdoor fans and lighting, a whole-yard sprinkler system with convenient phone controls, underground gutter drainage, an underground pet fence surrounding the entire yard, PLUS soffit GFCI outlets (perfect for seasonal lighting). The professionally finished 9' high basement offers tons of living space, a full bath, great storage and even a workshop area, plus a walk-up wet-bar featuring a fullsize refrigerator with ice and water, solid quartz tops, custom cabinetry and deep luxurious carpets, and 6" Plank Luxury Vinyl flooring, -2- egress windows, and Premium finishes throughout. Check out the incredible list of upgrades, this exceptional CUSTOM home offers the perfect combination of luxury, functionality, and modern convenience.

3
beds

3
baths

5,094 Sq.Ft. LIVING AREA

0.42 Acres lot

David Taylor

David Taylor

Sofia Espinoza

Sofia Espinoza

Features & Amenities

Interior

  • total bedrooms3
  • Total bathrooms3
  • full bathrooms3
  • Laundry room Main Level
  • APPLIANCES Dryer, Washer, Stainless Steel Appliance(s), Refrigerator, Microwave, Gas Water Heater, Gas Range, Dishwasher
  • other interior Features Cathedral Ceiling(s), Walk-In Closet(s), Wet Bar, Vaulted Ceiling(s), Tray Ceiling(s), Stone Counters, Recessed Lighting, Pantry, Open Floorplan, His and Hers Closets, High Ceilings, Granite Counters, Entrance Foyer, Double Vanity, Ceiling Fan(s)

Area & Lot

  • Status For Sale
  • Living Area5,094 Sq.Ft.
  • Lot Area0.42 Acres
  • MLS® ID844842
  • TypeResidential
  • YEAR BUILT2024
  • NeighborhoodNorthwest Indiana
  • View DescriptionMeadow, Trees/Woods, Neighborhood
  • Elementary SchoolPorter Lakes Elementary School
  • High SchoolBoone Grove High School
  • School DistrictBoone Township

Exterior

  • STORIES1
  • Garage Space3.0
  • water SourcePublic
  • utilitiesElectricity Connected, Water Connected, Sewer Connected, Natural Gas Connected
  • PoolNone
  • lot featuresBack Yard, Wooded, Sprinklers In Rear, Sprinklers In Front, Private, Landscaped, Few Trees
  • parkingGarage Door Opener, Oversized, Driveway, Concrete, Off Street
  • HEAT TYPENatural Gas
  • sewerPublic Sewer
  • HOA AmenitiesLandscaping, Playground, Park, Maintenance Grounds
  • security FeaturesSmoke Detector(s)
  • other exterior FeaturesLighting, Private Yard

Financial

  • Sales Price$799,000
  • Real Estate Tax $4,174/yr
  • HOA $1,100/yr
View Virtual Tour
image

Schedule a Showing

We would love to show you our beautiful property. Please select your preferred date and time below. An agent will be in touch shortly to confirm your appointment.

Schedule a Showing

We would love to show you our beautiful property. Please select your preferred date and time below. An agent will be in touch shortly to confirm your appointment.

Thank you for your interest in 45 Mattico Lane, Crown Point, IN 46307. We are reviewing your request and will be in touch shortly!

Mortgage Calculator

Estimate your monthly mortgage payment, including the principal and interest, property taxes, and HOA. Adjust the values to generate a more accurate rate.
All estimates are provided for informational purposes only. Actual amounts may vary.
$0,000 Your Payment 20 15 65
$0,000 Your Payment

Northwest Indiana

Explore

Work With Us

The David Taylor Team thrives on trusting relationships with each and every client and consistently raises the bar for what is expected of a typical real estate team.

Follow Us on Instagram