





4040 Kingsway Drive
4040 Kingsway Drive
4040 Kingsway Drive
4040 Kingsway Drive
4040 Kingsway Drive
4040 Kingsway Drive
4040 Kingsway Drive
4040 Kingsway Drive
4040 Kingsway Drive
4040 Kingsway Drive
4040 Kingsway Drive
4040 Kingsway Drive
4040 Kingsway Drive
4040 Kingsway Drive
4040 Kingsway Drive
4040 Kingsway Drive
4040 Kingsway Drive
4040 Kingsway Drive
4040 Kingsway Drive
4040 Kingsway Drive
4040 Kingsway Drive
4040 Kingsway Drive
4040 Kingsway Drive
4040 Kingsway Drive
4040 Kingsway Drive
4040 Kingsway Drive
SEE ALL PHOTOS
4040 Kingsway Drive
4040 Kingsway Drive
4040 Kingsway Drive
4040 Kingsway Drive
4040 Kingsway Drive
4040 Kingsway Drive
4040 Kingsway Drive
4040 Kingsway Drive
4040 Kingsway Drive
4040 Kingsway Drive
4040 Kingsway Drive
4040 Kingsway Drive
4040 Kingsway Drive
4040 Kingsway Drive
4040 Kingsway Drive
4040 Kingsway Drive
4040 Kingsway Drive
4040 Kingsway Drive
4040 Kingsway Drive
4040 Kingsway Drive
4040 Kingsway Drive
4040 Kingsway Drive
4040 Kingsway Drive
4040 Kingsway Drive
4040 Kingsway Drive
4040 Kingsway Drive
Courtesy of McColly Real Estate, Sofia Espinoza, Listing Contact: (219) 779-4128 
For Sale

4040 Kingsway Drive

4040 Kingsway Drive, Crown Point, IN 46307

$290,000
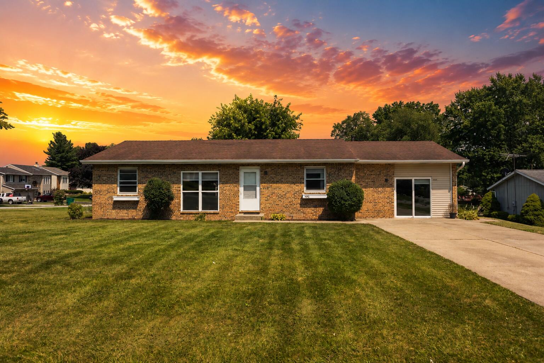
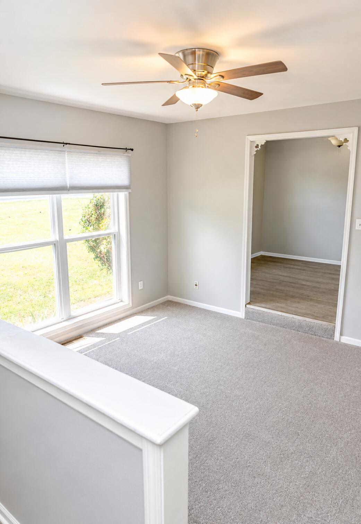
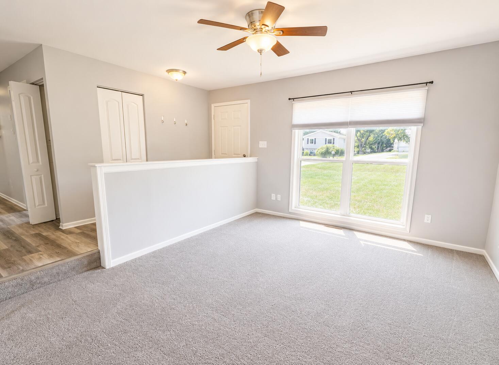
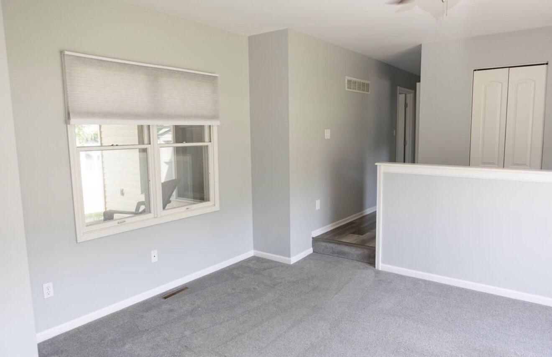
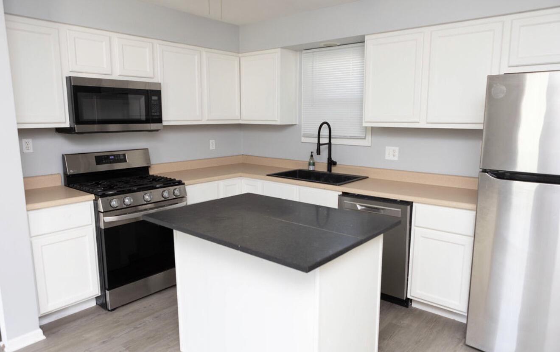
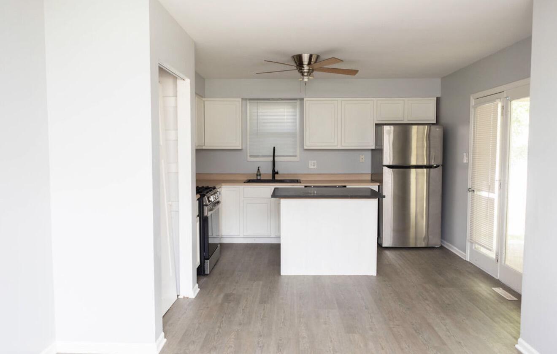
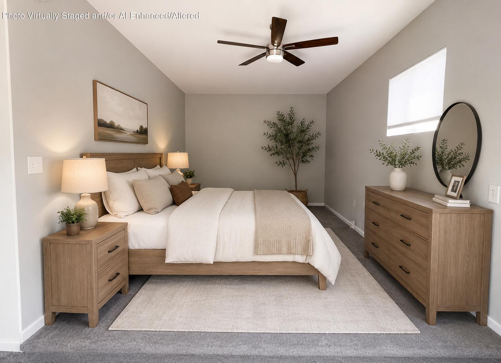
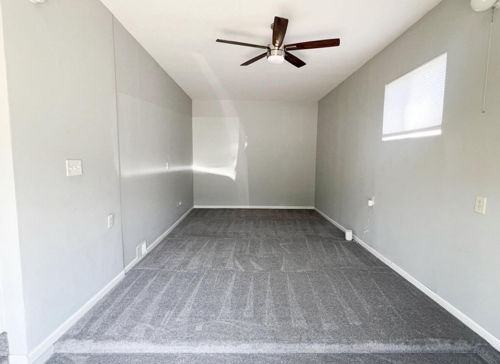
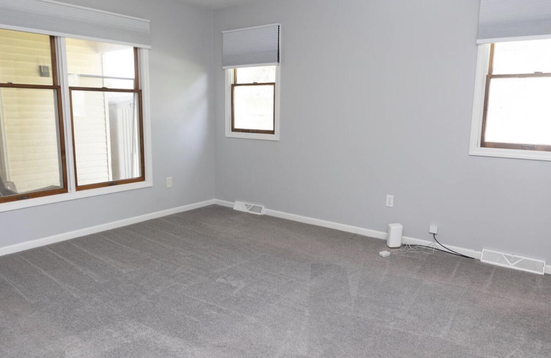
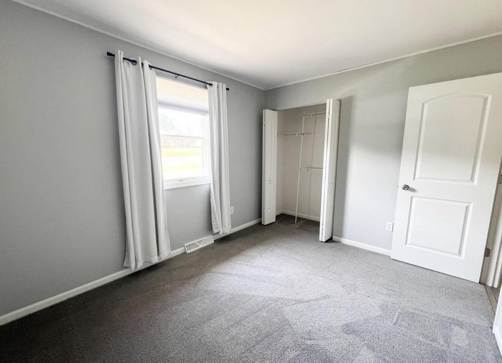
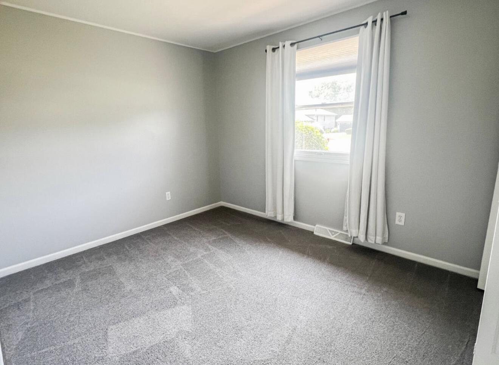
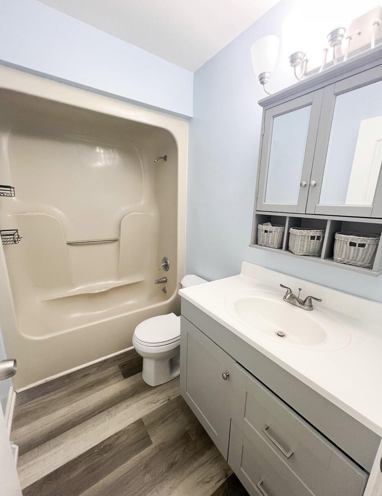
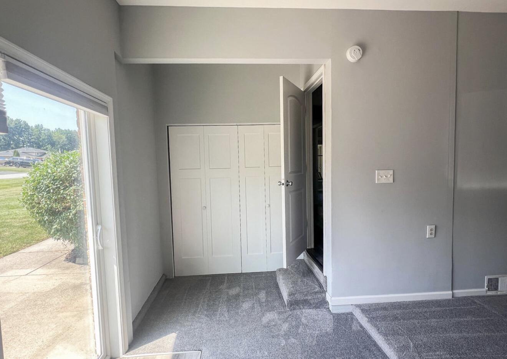
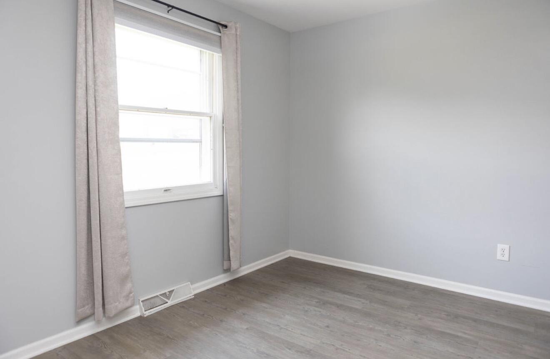
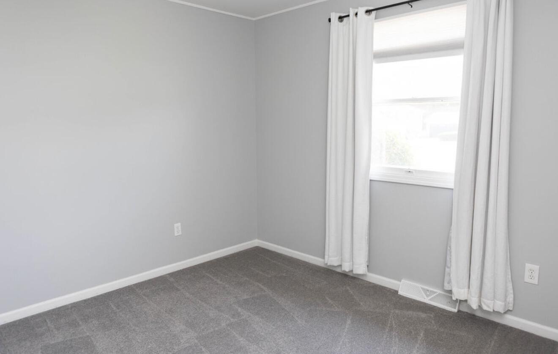
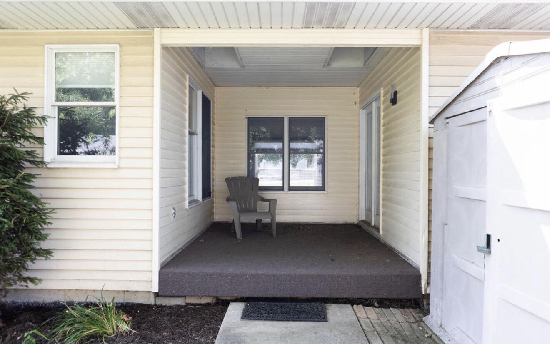
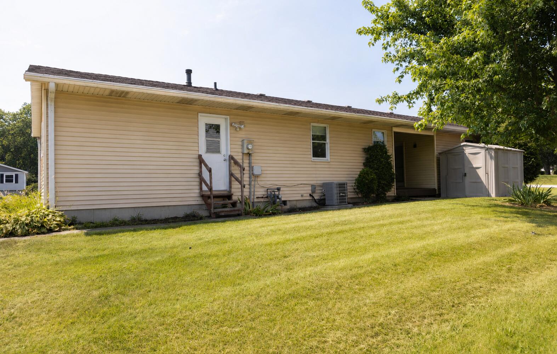
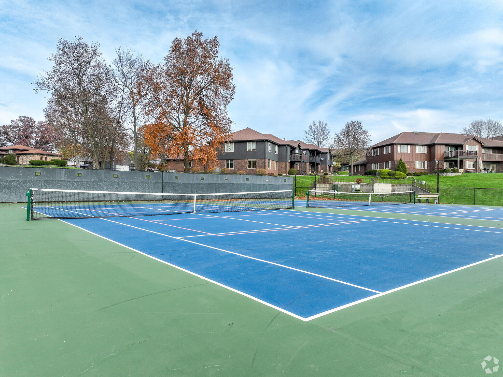
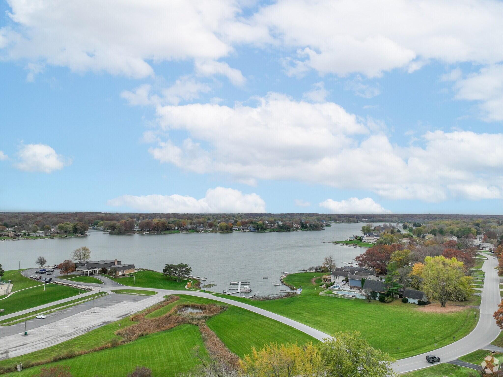
Welcome home to this charming ranch in the sought-after Lakes of the Four Seasons! Whether you're searching for the perfect starter home or the convenience of one-level living, this home checks all the boxes. Offering over 1,400 finished square feet, you'll find 3 comfortable bedrooms, 1 full bathroom, and a spacious kitchen featuring stainless steel appliances with plenty of room for everyday living and entertaining. Situated on a large corner lot, there's ample outdoor space to relax or play. Enjoy all the incredible amenities Lakes of the Four Seasons has to offer, including parks, restaurants, golf, boating, fishing, pickleball courts, a community pool, and so much more. All of this is complemented by low taxes and access to highly rated Crown Point schools. Don't miss your opportunity to enjoy resort-style living every day!

3
beds

1
bath

1,454 Sq.Ft. LIVING AREA

10,450 Sq.Ft. lot

Sofia Espinoza

Sofia Espinoza

David Taylor

David Taylor

Features & Amenities

Interior

  • total bedrooms3
  • Total bathroom1
  • full bathroom1
  • Laundry room Main Level
  • APPLIANCES Dryer, Washer, Refrigerator, Microwave, Gas Range
  • other interior Features Ceiling Fan(s), Pantry, Eat-in Kitchen

Area & Lot

  • Status For Sale
  • Living Area1,454 Sq.Ft.
  • Lot Area10,450 Sq.Ft.
  • MLS® ID842521
  • TypeResidential
  • YEAR BUILT1981
  • NeighborhoodNorthwest Indiana
  • View DescriptionNeighborhood
  • Elementary SchoolJerry Ross Elementary School
  • Middle SchoolRobert Taft Middle School
  • High SchoolCrown Point High School
  • School DistrictCrown Point

Exterior

  • STORIES1
  • water SourcePublic
  • lot featuresBack Yard, Rectangular Lot, Front Yard, Few Trees, Corner Lot
  • parkingDriveway
  • HEAT TYPEForced Air
  • sewerPublic Sewer
  • HOA AmenitiesPark, Pool, Playground

Financial

  • Sales Price$290,000
  • Real Estate Tax $2,034/yr
  • HOA $1,875/yr
image

Schedule a Showing

We would love to show you our beautiful property. Please select your preferred date and time below. An agent will be in touch shortly to confirm your appointment.

Schedule a Showing

We would love to show you our beautiful property. Please select your preferred date and time below. An agent will be in touch shortly to confirm your appointment.

Thank you for your interest in 4040 Kingsway Drive, Crown Point, IN 46307. We are reviewing your request and will be in touch shortly!

Mortgage Calculator

Estimate your monthly mortgage payment, including the principal and interest, property taxes, and HOA. Adjust the values to generate a more accurate rate.
All estimates are provided for informational purposes only. Actual amounts may vary.
$0,000 Your Payment 20 15 65
$0,000 Your Payment

Northwest Indiana

Explore

Work With Us

The David Taylor Team thrives on trusting relationships with each and every client and consistently raises the bar for what is expected of a typical real estate team.

Follow Us on Instagram