1619 W 95th Avenue
1619 W 95th Avenue
1619 W 95th Avenue
1619 W 95th Avenue
1619 W 95th Avenue
1619 W 95th Avenue
1619 W 95th Avenue
1619 W 95th Avenue
1619 W 95th Avenue
1619 W 95th Avenue
1619 W 95th Avenue
1619 W 95th Avenue
1619 W 95th Avenue
1619 W 95th Avenue
1619 W 95th Avenue
1619 W 95th Avenue
1619 W 95th Avenue
1619 W 95th Avenue
1619 W 95th Avenue
1619 W 95th Avenue
1619 W 95th Avenue
1619 W 95th Avenue
1619 W 95th Avenue
1619 W 95th Avenue
1619 W 95th Avenue
1619 W 95th Avenue
SEE ALL PHOTOS
1619 W 95th Avenue
1619 W 95th Avenue
1619 W 95th Avenue
1619 W 95th Avenue
1619 W 95th Avenue
1619 W 95th Avenue
1619 W 95th Avenue
1619 W 95th Avenue
1619 W 95th Avenue
1619 W 95th Avenue
1619 W 95th Avenue
1619 W 95th Avenue
1619 W 95th Avenue
1619 W 95th Avenue
1619 W 95th Avenue
1619 W 95th Avenue
1619 W 95th Avenue
1619 W 95th Avenue
1619 W 95th Avenue
1619 W 95th Avenue
1619 W 95th Avenue
1619 W 95th Avenue
1619 W 95th Avenue
1619 W 95th Avenue
1619 W 95th Avenue
1619 W 95th Avenue
Courtesy of McColly Real Estate, David Taylor, Listing Contact: (219) 306-7812 
Sold

1619 W 95th Avenue

1619 W 95th Avenue, Crown Point, IN 46307

$301,000
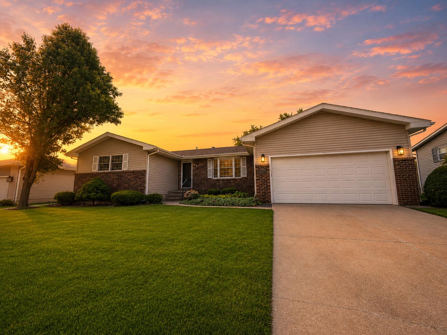
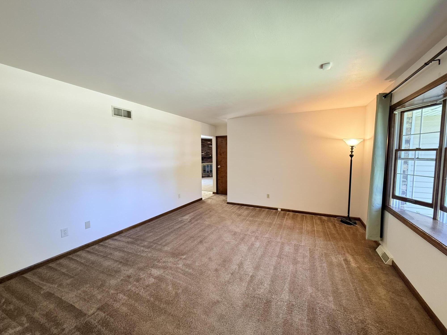
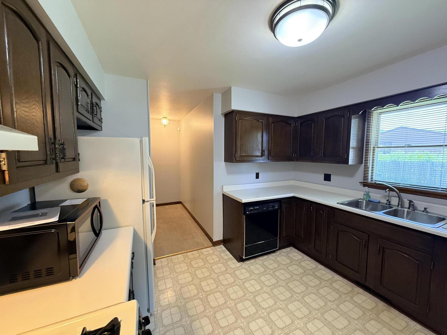
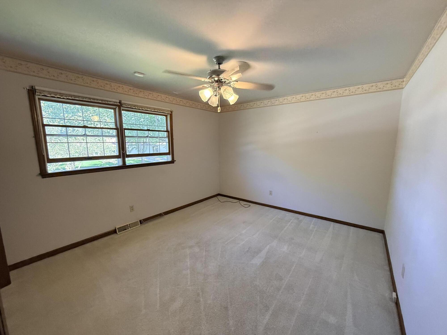
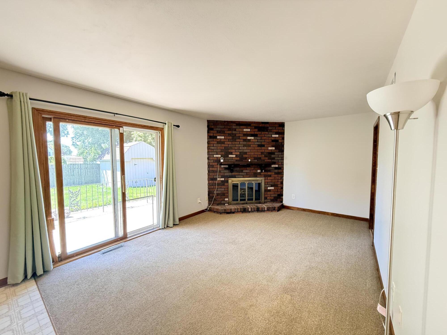
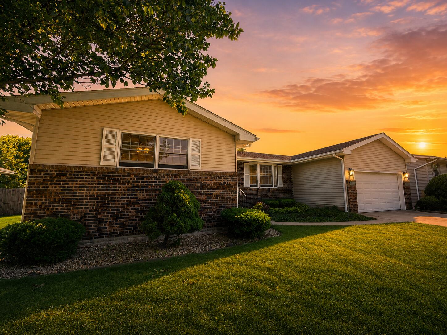
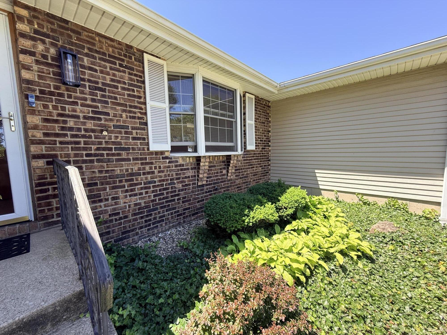
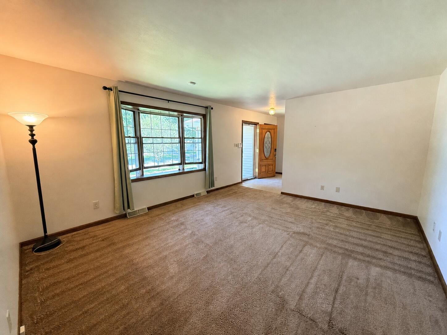
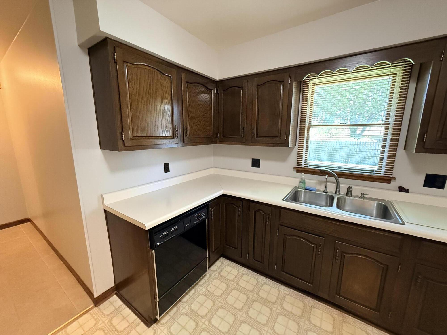
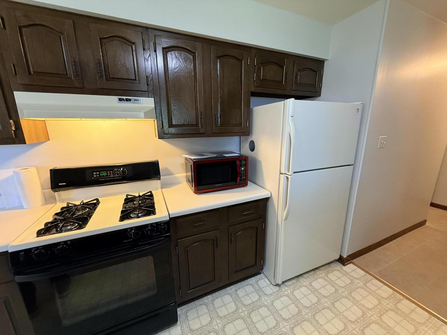
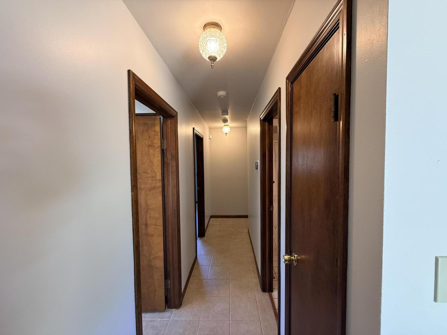
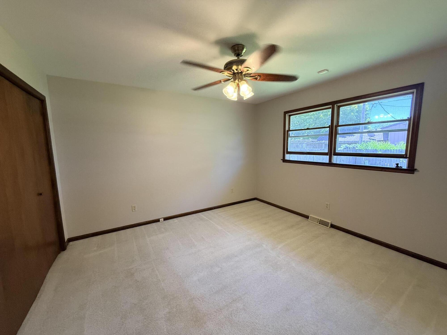
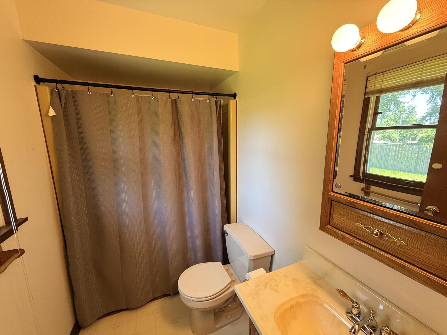
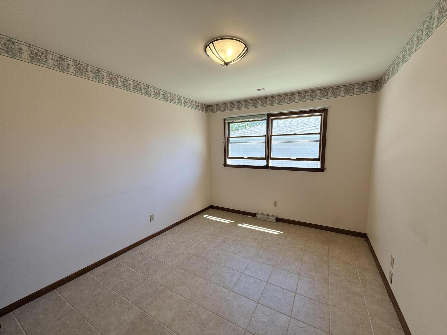
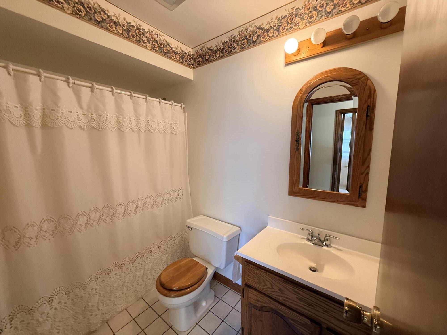
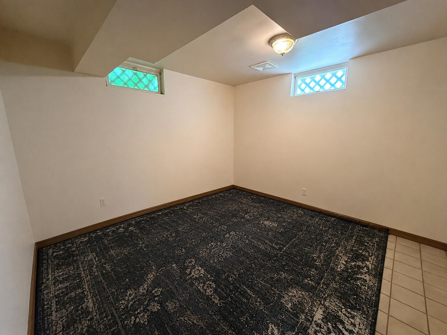
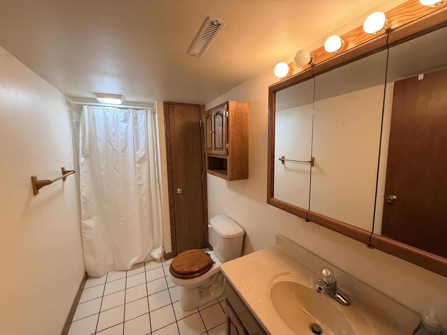
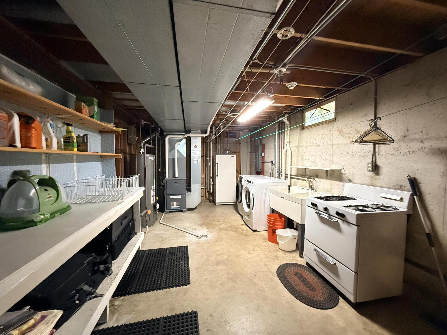
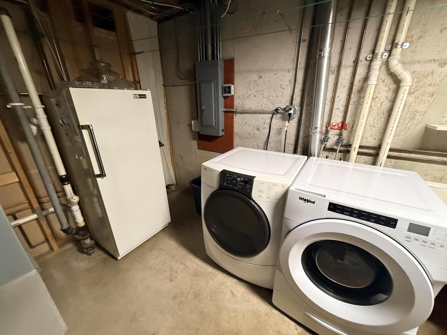
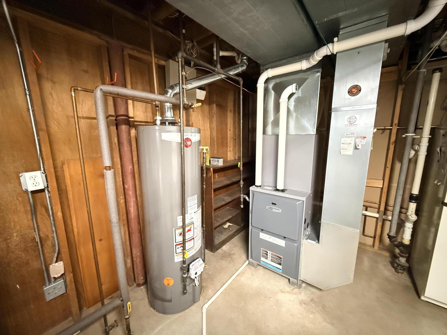
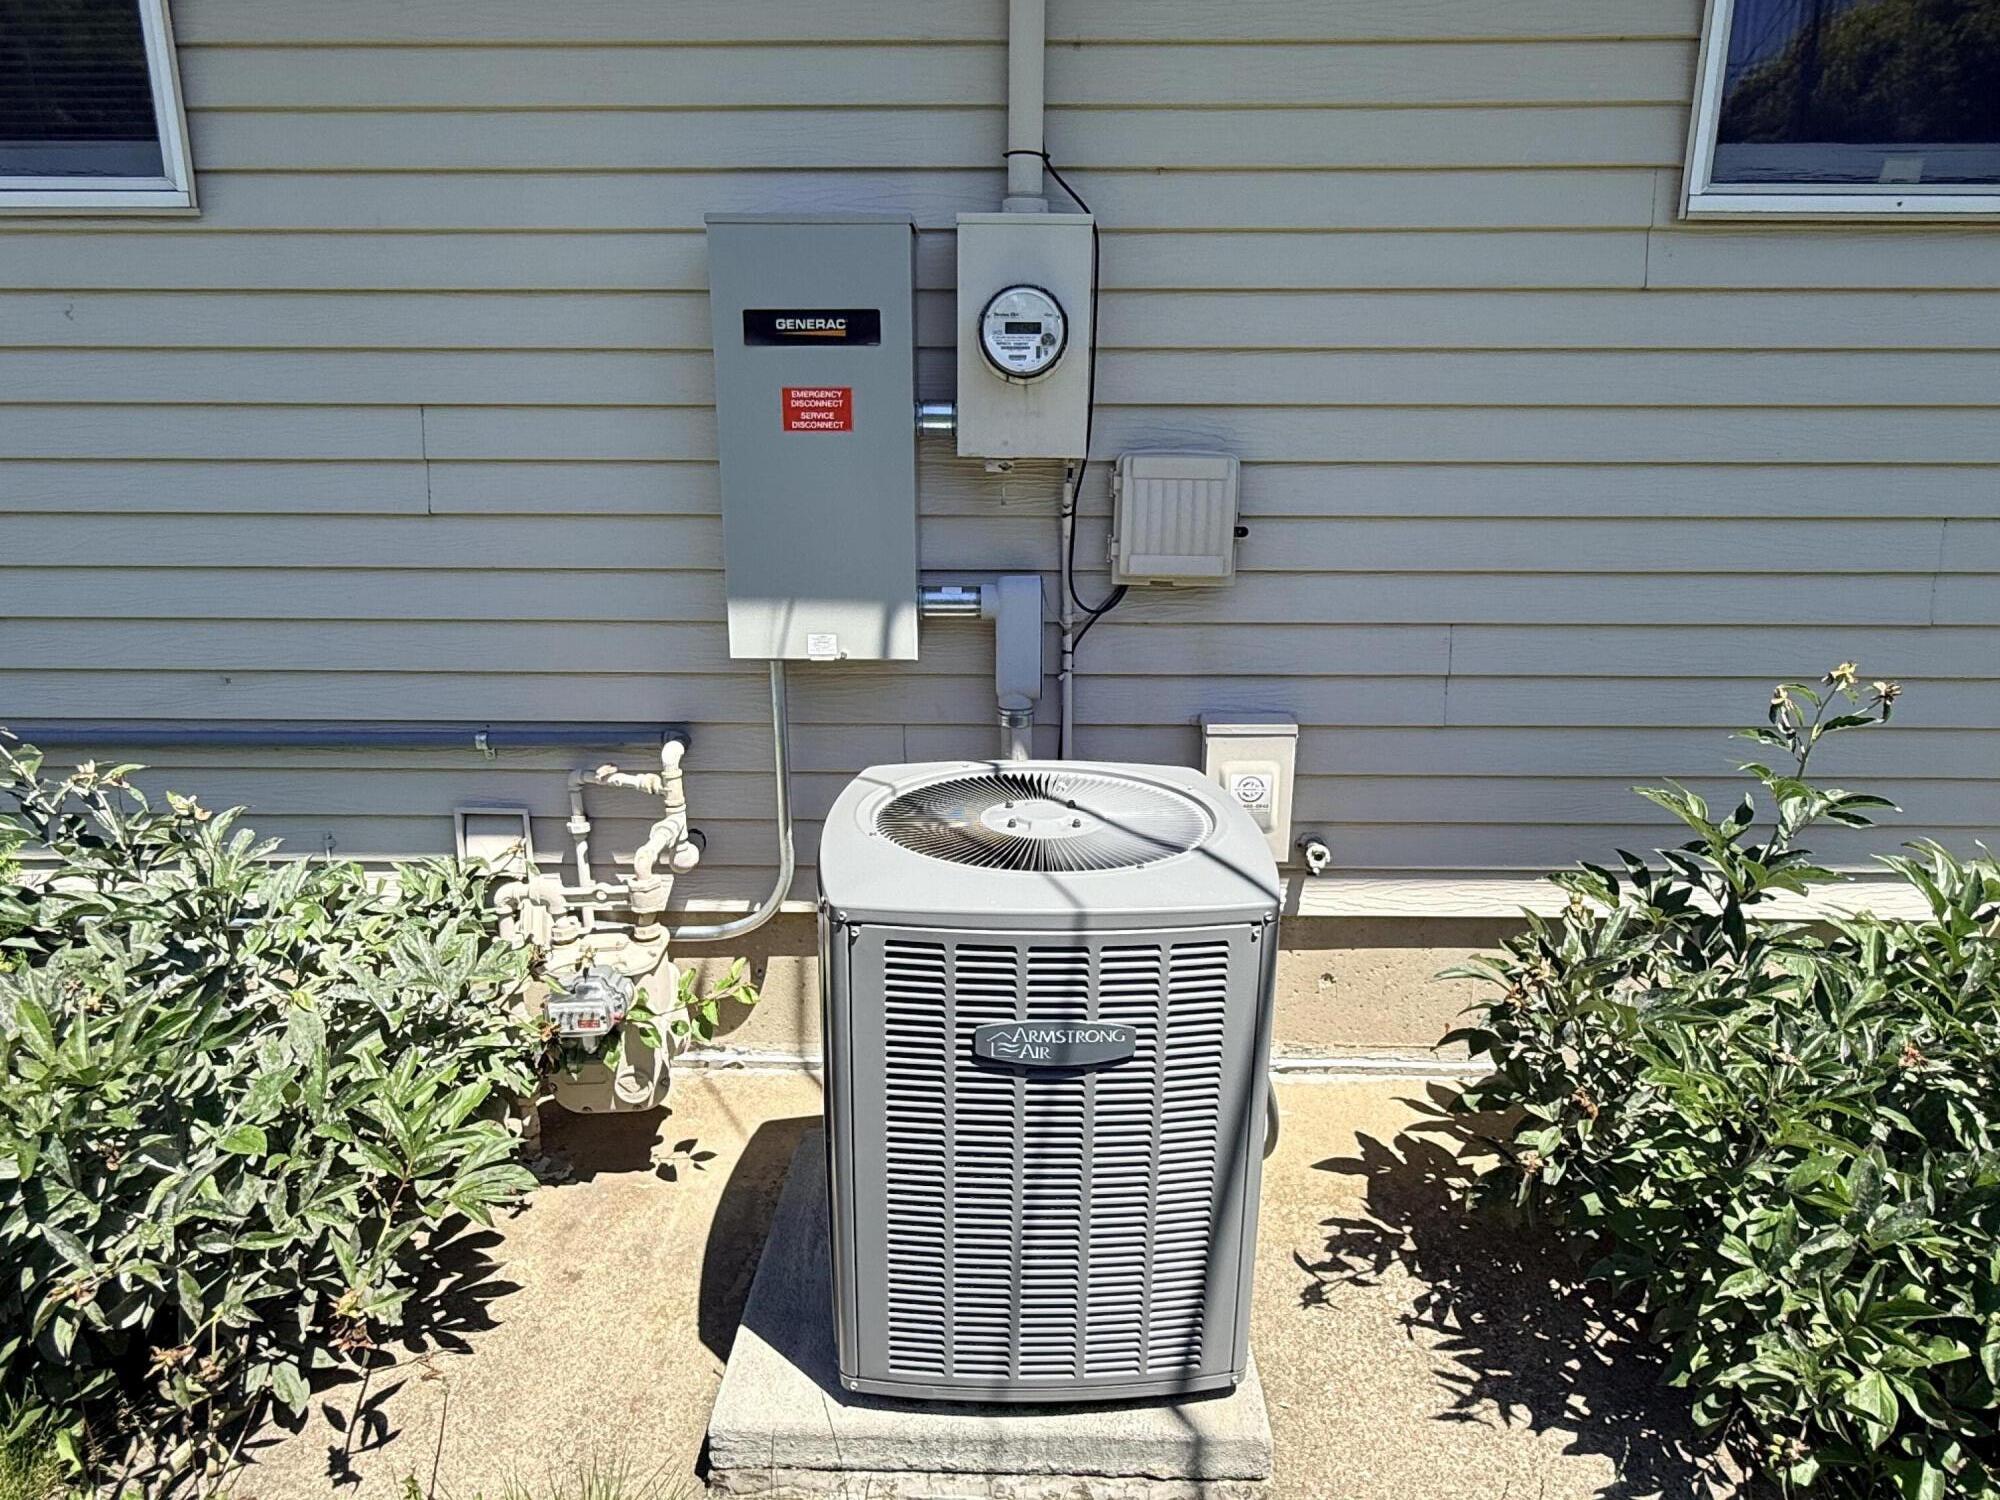
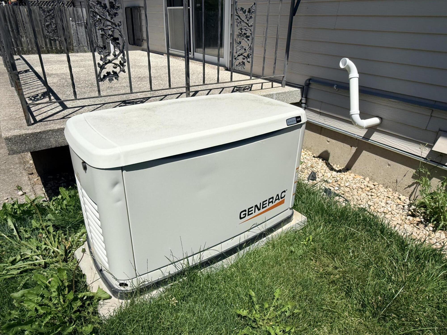
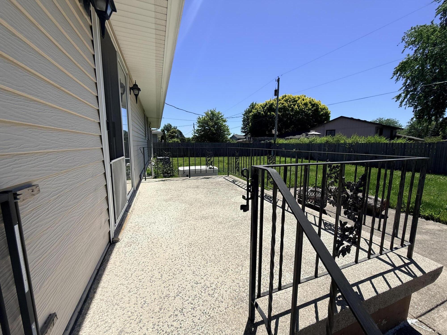
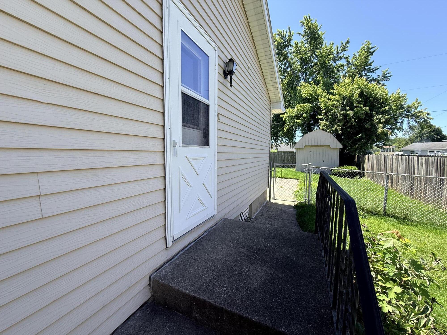
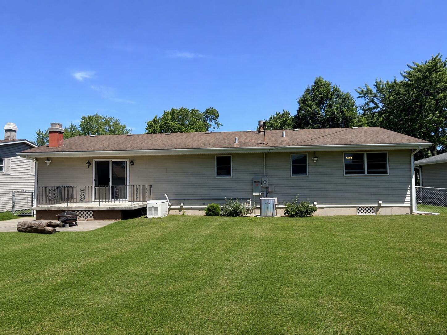
Ideally located just minutes from downtown Crown Point, this spacious and well-maintained ranch offers the perfect combination of comfort, functionality, and room to grow - Offering over 1,700 finished square feet, this well-maintained home features 4 bedrooms, 3 bathrooms, a 2.5-car attached garage, whole-house generator, fenced backyard, and a partially finished basement with endless potential for additional living space. The main level is designed for comfortable everyday living and entertaining, featuring two spacious living areas, an open-concept kitchen, dining, and family room, plus a cozy fireplace. Sliding glass doors off the dining area lead to a concrete patio overlooking the large fenced backyard and storage shed. The main floor also includes three bedrooms, highlighted by a private primary suite with its own full bathroom, along with an additional full bath serving the remaining bedrooms. Downstairs, you'll find a fourth bedroom, a 3/4 bathroom, a large unfinished recreation area ready for your finishing touches, a dedicated storage room, and laundry space. The basement is built with poured concrete foundation walls and includes conduit electrical and several framed walls already in place, making future expansion even easier. Additional highlights include the attached 2.5-car garage, storage shed, backyard patio, GENERAC Generator, and plenty of storage throughout. This is a fantastic opportunity to own a well-cared-for home in a desirable Crown Point location.

4
beds

3
baths

1,774 Sq.Ft. LIVING AREA

10,193 Sq.Ft. lot

David Taylor

David Taylor

Sofia Espinoza

Sofia Espinoza

Features & Amenities

Interior

  • total bedrooms4
  • Total bathrooms3
  • full bathrooms2
  • three quarter bathroom1
  • Fireplace Living Room
  • APPLIANCES Dryer, Washer, Refrigerator, Range, Microwave, Freezer
  • other interior Features Ceiling Fan(s), Entrance Foyer

Area & Lot

  • Status Sold
  • Date Sold September 1, 2026
  • Living Area1,774 Sq.Ft.
  • Lot Area10,193 Sq.Ft.
  • MLS® ID841201
  • TypeResidential
  • YEAR BUILT1973
  • NeighborhoodNorthwest Indiana
  • View DescriptionNeighborhood
  • School DistrictMerrillville

Exterior

  • STORIES1
  • Garage Space2.5
  • water SourcePublic
  • utilitiesElectricity Connected, Water Connected, Sewer Connected, Natural Gas Connected
  • PoolNone
  • lot featuresLandscaped, Rectangular Lot
  • parkingAttached, Garage Faces Front, Driveway, Concrete, Additional Parking, Off Street, Garage Door Opener
  • HEAT TYPENatural Gas
  • sewerPublic Sewer
  • other exterior FeaturesPrivate Yard

Financial

  • Sales Price$301,000
  • Real Estate Tax $3,258/yr

Northwest Indiana

Explore

Work With Us

The David Taylor Team thrives on trusting relationships with each and every client and consistently raises the bar for what is expected of a typical real estate team.

Follow Us on Instagram