12715 Randolph Street
SEE ALL PHOTOS
12715 Randolph Street
Courtesy of McColly Real Estate, David Taylor, Listing Contact: (219) 306-7812 
Pending

12715 Randolph Street

12715 Randolph Street, Crown Point, IN 46307

$509,900
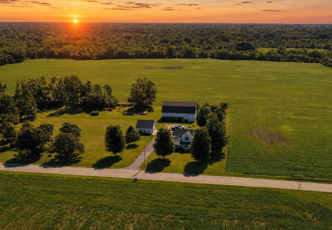
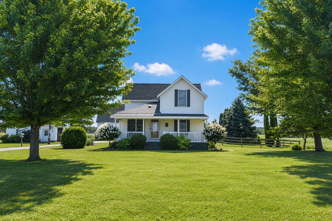
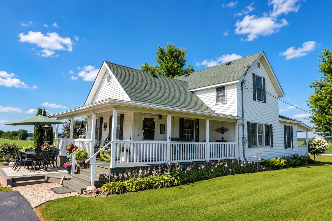
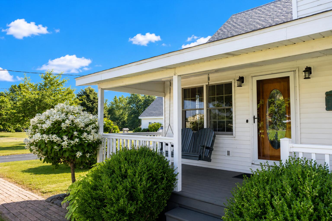
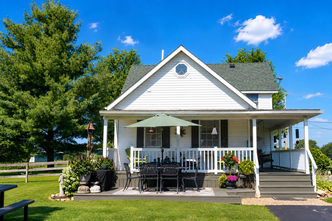
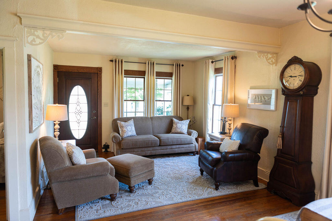
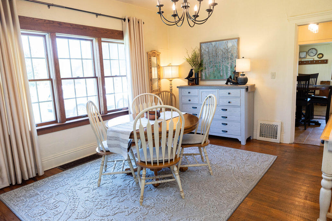
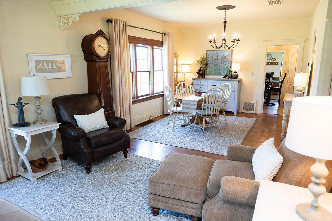
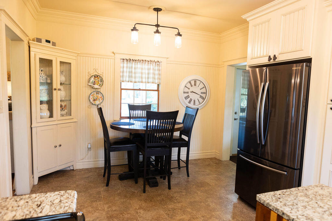
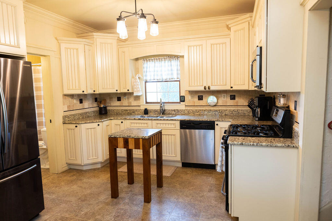
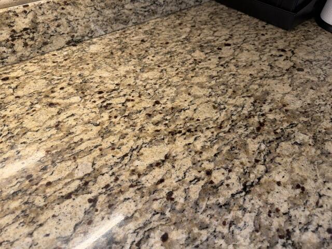
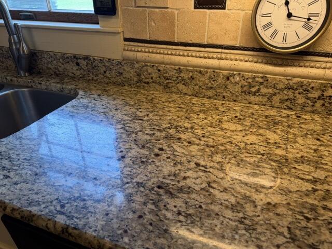
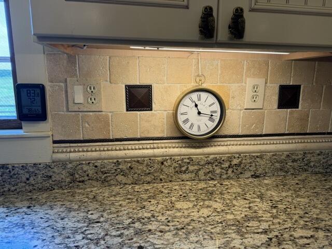
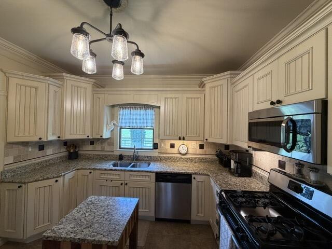
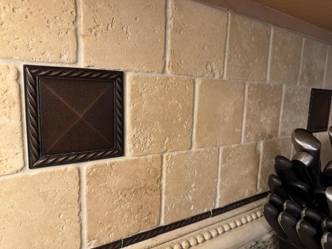
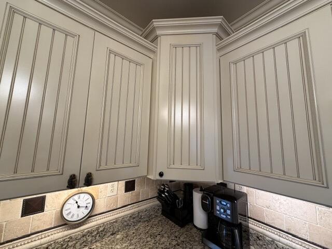
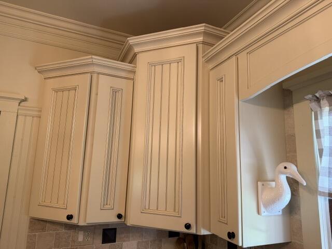
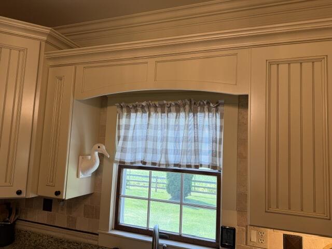
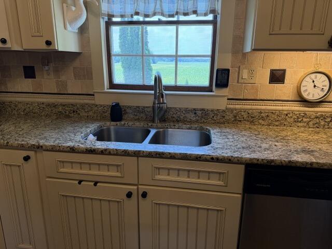
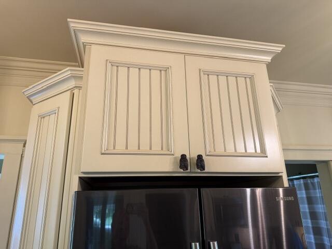
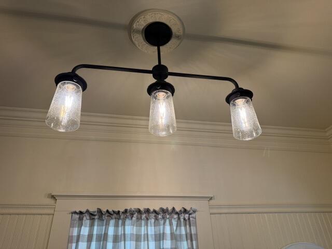
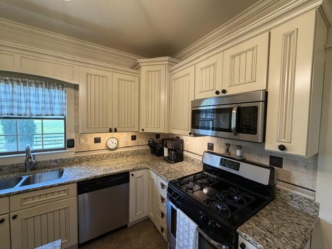
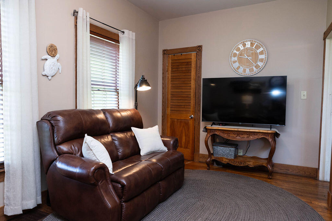
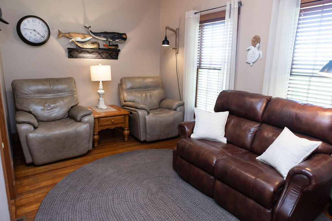
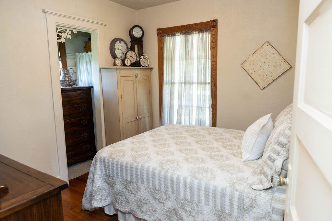
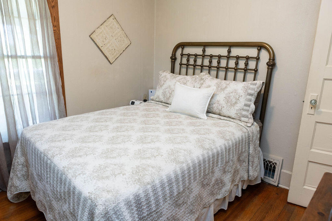
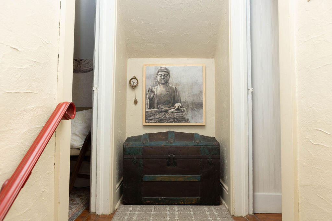
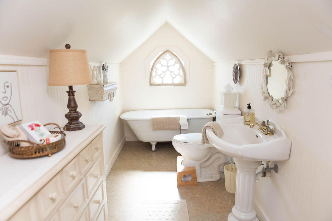
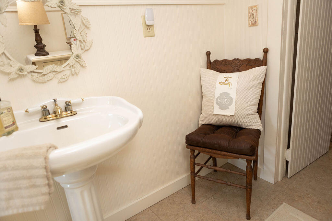
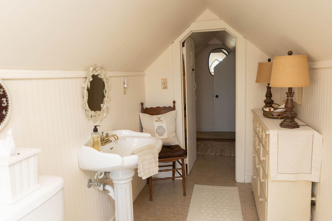
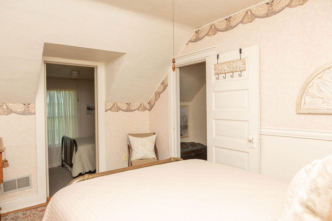
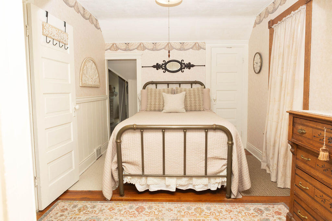
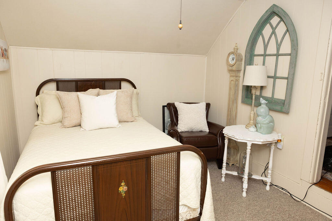
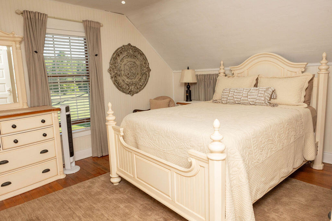
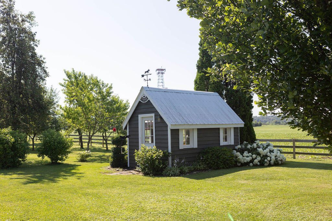
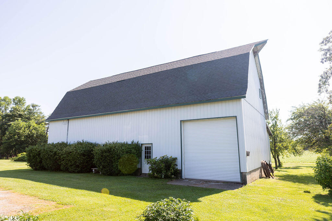
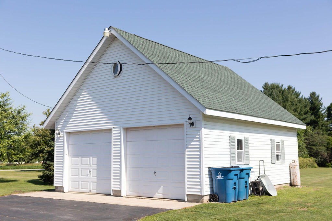
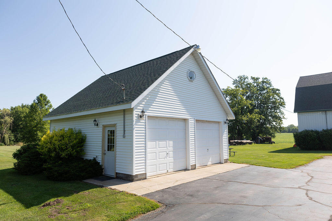
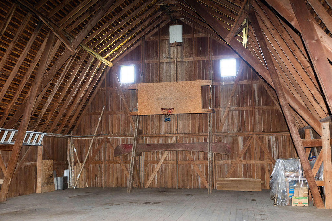
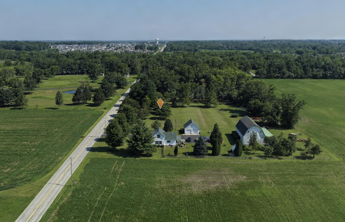
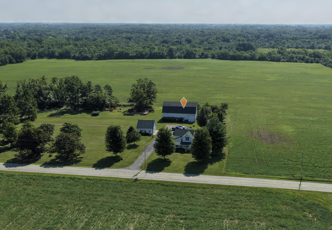
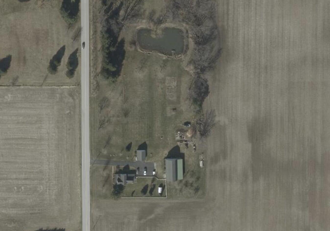
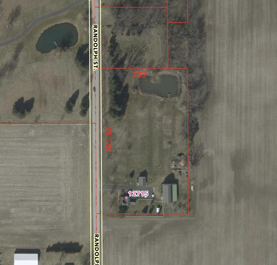
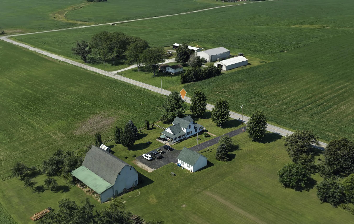
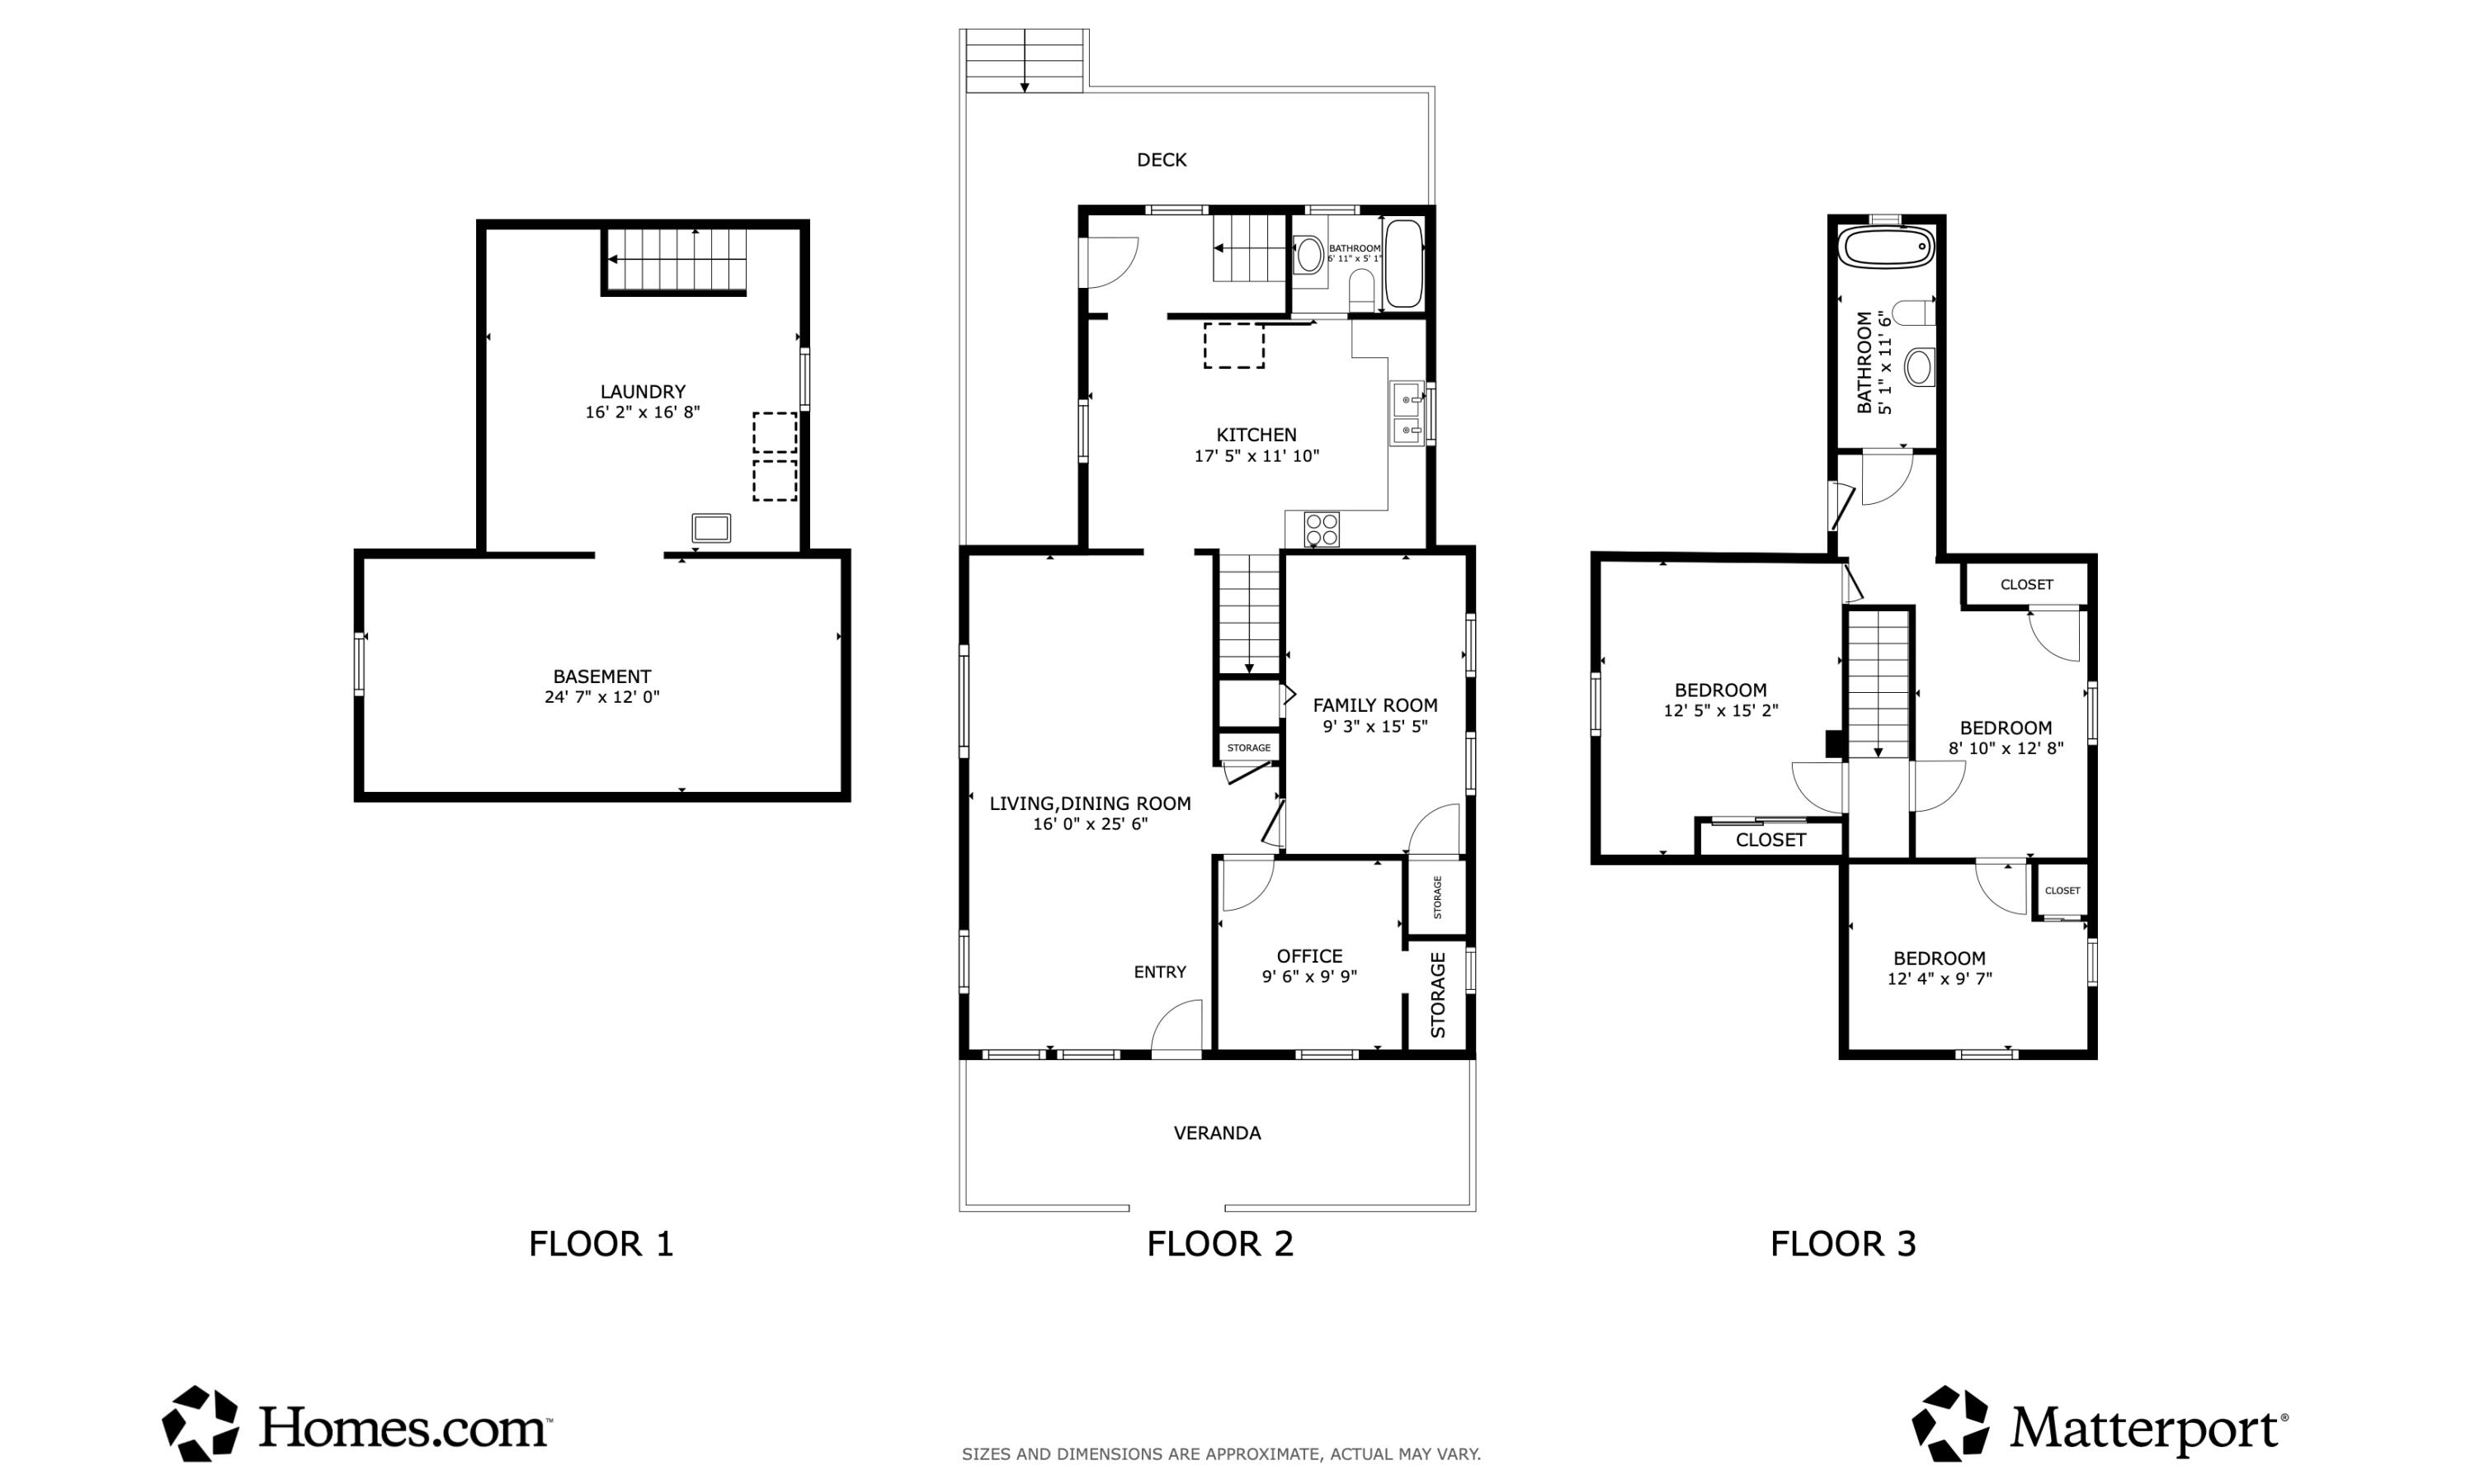
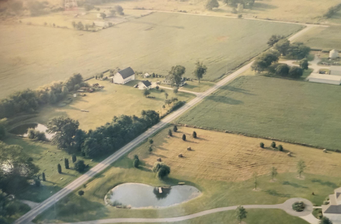
Step into the timeless charm of this storybook farmhouse nestled on 4 picturesque acres with a private pond. Overflowing with character and warmth, this one-of-a-kind home is even more captivating in person than photos can capture. A welcoming covered front porch invites you to slow down and enjoy peaceful country living while remaining just minutes from everyday conveniences. Inside, you'll find over 1,900 square feet featuring 4 bedrooms and 2 bathrooms. The beautifully remodeled eat-in kitchen offers abundant cabinetry, generous prep space, Solid Granite Countertops, tile backsplash, and flows seamlessly into the open-concept living and dining areas, creating the perfect setting for entertaining or gathering with family. The main level blends modern updates with the home's original charm, while upstairs you'll discover three additional bedrooms, a full bath, and a stunning original clawfoot soaking tub, adding to the home's rich history and character. Outside, the possibilities are endless. The property includes a detached 2.5-car garage (24'X24') and an impressive (40'X65') barn with -GIGANTIC HAY LOFT- ready to be transformed into a workshop, hobby space, storage for equipment, basketball court or whatever your vision may be. This AMAZING 4 Acre Hobby Farm is surrounded by mature trees, a fruit tree orchard, open green space, and breathtaking countryside views, this rare property offers the perfect blend of vintage charm, modern comfort, and peaceful rural living. If you've been dreaming of an authentic farmhouse on acreage with tons of character, and room to grow, this enchanting Winfield property is one you won't want to miss. --- PLUS -- AWARD WINNING -5- STAR CROWN POINT SCHOOL SYSTEM!!! PLUS a 17KW GENERAC Generator Large enough to run the entire home!

4
beds

2
baths

1,920 Sq.Ft. LIVING AREA

4.08 Acres lot

David Taylor

David Taylor

Features & Amenities

Interior

  • total bedrooms4
  • Total bathrooms2
  • full bathrooms2
  • Laundry room Lower Level
  • APPLIANCES Dryer, Water Softener Owned, Washer, Refrigerator, Microwave, Gas Range, Dishwasher
  • other interior Features Ceiling Fan(s), Soaking Tub, Recessed Lighting, Open Floorplan, Granite Counters

Area & Lot

  • Status Pending
  • Living Area1,920 Sq.Ft.
  • Lot Area4.08 Acres
  • MLS® ID842026
  • TypeResidential
  • YEAR BUILT1901
  • NeighborhoodWinfield
  • View DescriptionPond, Rural
  • Elementary SchoolWinfield Elementary School
  • Middle SchoolRobert Taft Middle School
  • High SchoolCrown Point High School
  • School DistrictCrown Point

Exterior

  • STORIES2
  • Garage Space2.5
  • water SourceWell
  • utilitiesElectricity Connected, Natural Gas Connected
  • PoolNone
  • lot featuresBack Yard, Landscaped
  • parkingDetached, Driveway, Additional Parking, Garage Door Opener
  • HEAT TYPEForced Air, Natural Gas
  • sewerSeptic Tank
  • security FeaturesSmoke Detector(s)

Financial

  • Sales Price$509,900
  • Real Estate Tax $3,896/yr
View Virtual Tour
image

Schedule a Showing

We would love to show you our beautiful property. Please select your preferred date and time below. An agent will be in touch shortly to confirm your appointment.

Schedule a Showing

We would love to show you our beautiful property. Please select your preferred date and time below. An agent will be in touch shortly to confirm your appointment.

Thank you for your interest in 12715 Randolph Street, Crown Point, IN 46307. We are reviewing your request and will be in touch shortly!

Mortgage Calculator

Estimate your monthly mortgage payment, including the principal and interest, property taxes, and HOA. Adjust the values to generate a more accurate rate.
All estimates are provided for informational purposes only. Actual amounts may vary.
$0,000 Your Payment 20 15 65
$0,000 Your Payment

Winfield

Explore

Work With Us

The David Taylor Team thrives on trusting relationships with each and every client and consistently raises the bar for what is expected of a typical real estate team.

Follow Us on Instagram