1106 Campbell Street
SEE ALL PHOTOS
1106 Campbell Street
For Sale

1106 Campbell Street

1106 Campbell Street, Valparaiso, IN 46385

$249,900
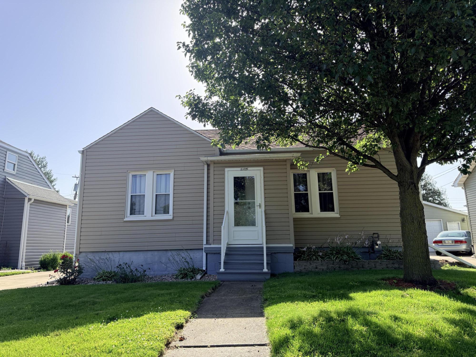
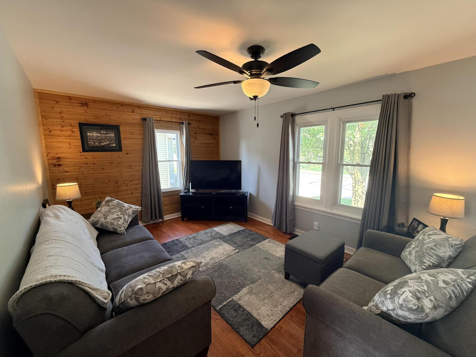
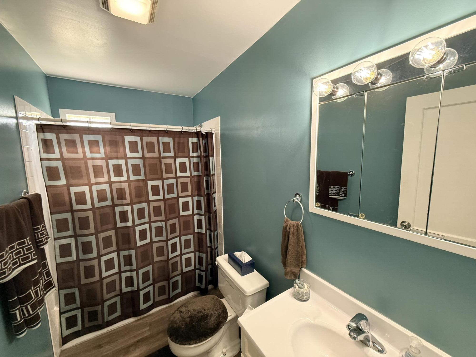
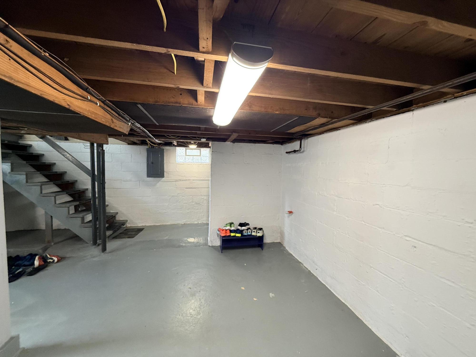
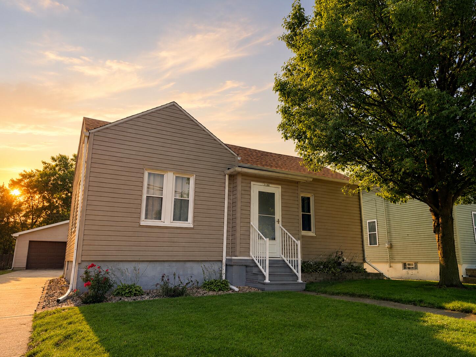
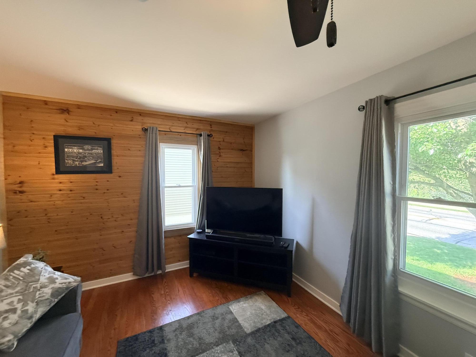
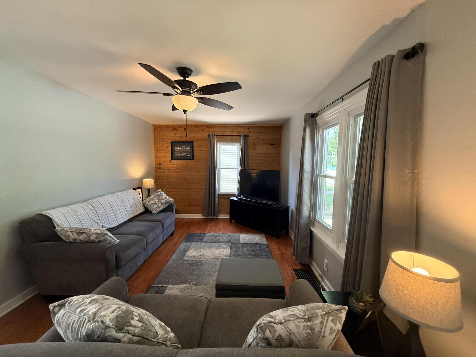
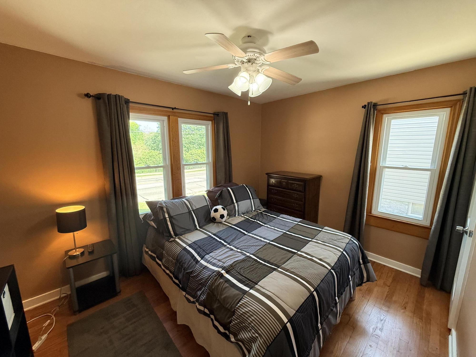
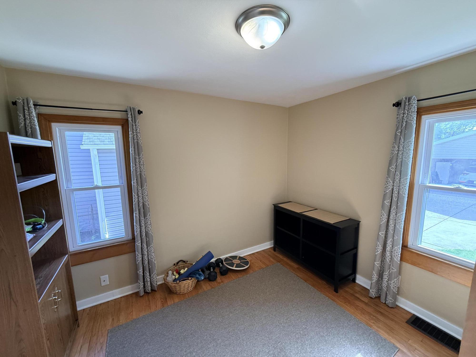
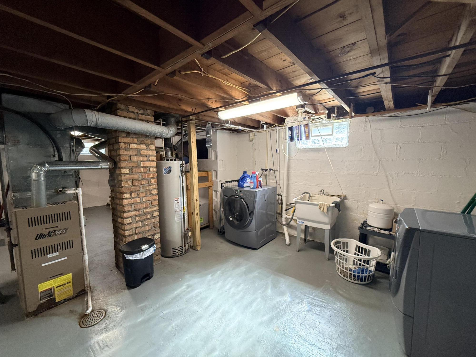
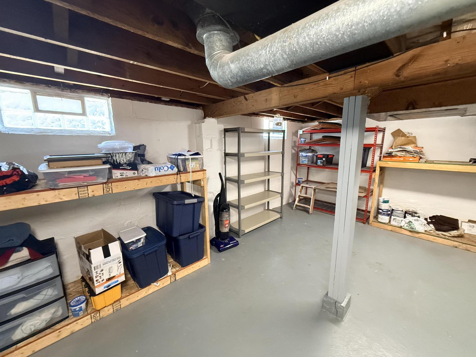
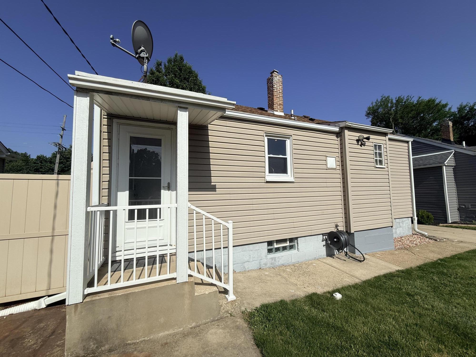
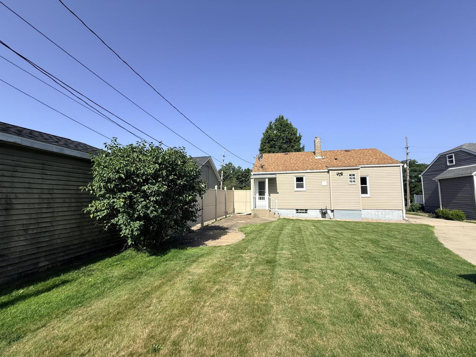
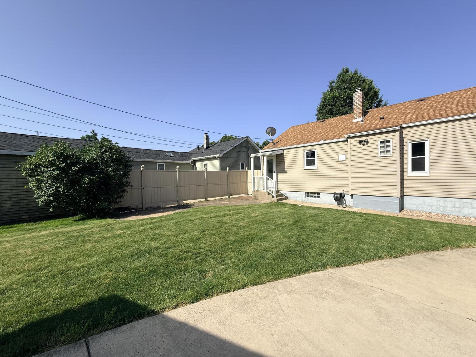
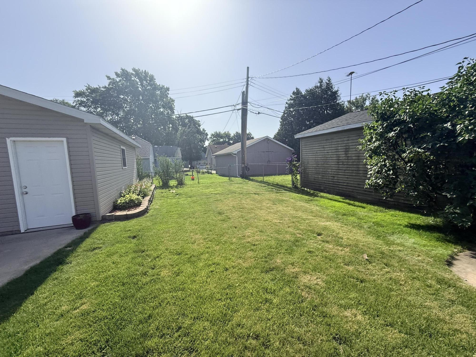
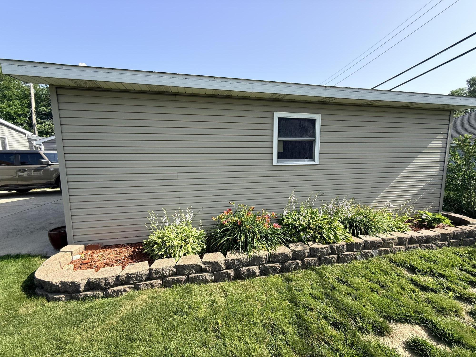
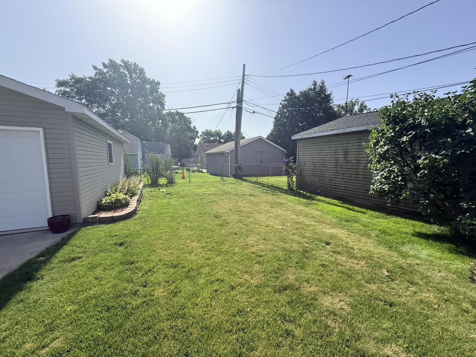
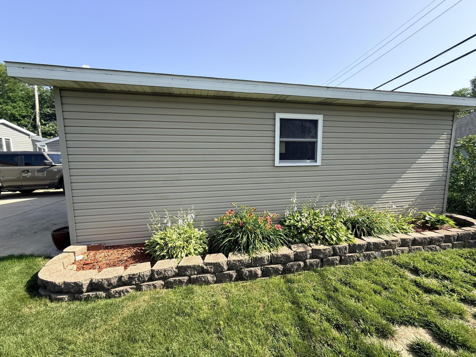
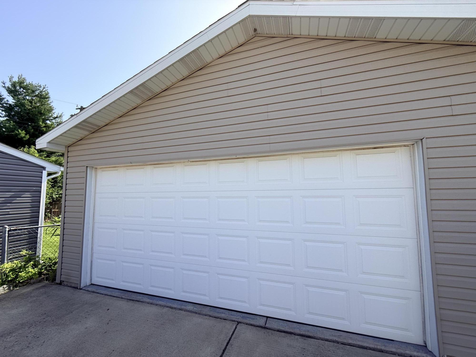
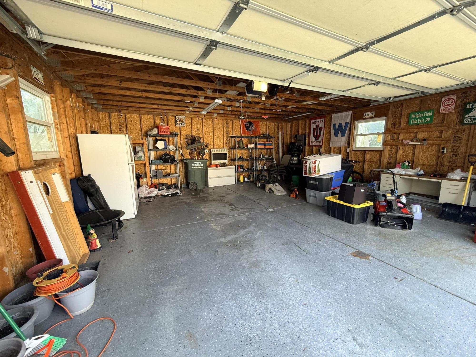
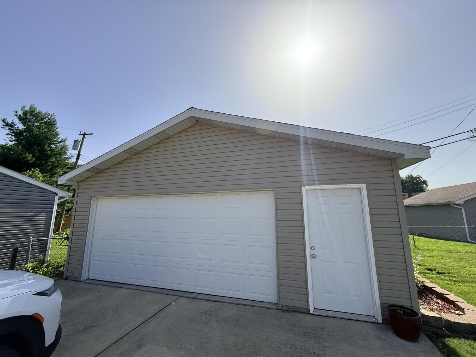
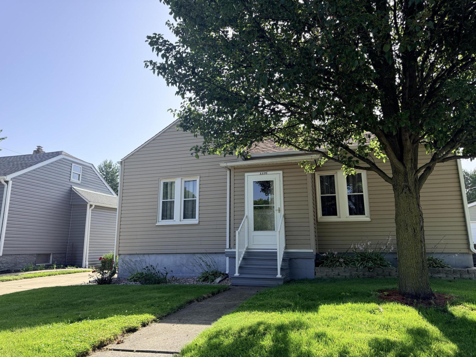
Move right into this charming and well-maintained ranch in one of Valparaiso's most desirable locations! Situated directly across from the beautiful Ogden Botanical Gardens and within walking distance to the highly acclaimed Valparaiso schools, this home offers the perfect combination of convenience and charm. Inside, you'll find 2 comfortable bedrooms, 1 full bathroom, and a bright, inviting living space ready for its next owner. The full basement provides abundant storage or the opportunity to finish it for additional living space. Outside, enjoy a spacious backyard perfect for relaxing or entertaining, along with a HUGE 24' x 24' detached 2.5-car garage offering plenty of room for vehicles, storage, or the ideal workshop. Whether you're a first-time buyer, downsizing, or looking for a great investment, this move-in-ready home is one you won't want to miss!

2
beds

1
bath

812 Sq.Ft. LIVING AREA

6,665 Sq.Ft. lot

David Taylor

David Taylor

Sofia Espinoza

Sofia Espinoza

Features & Amenities

Interior

  • total bedrooms2
  • Total bathroom1
  • full bathroom1
  • Laundry room Lower Level
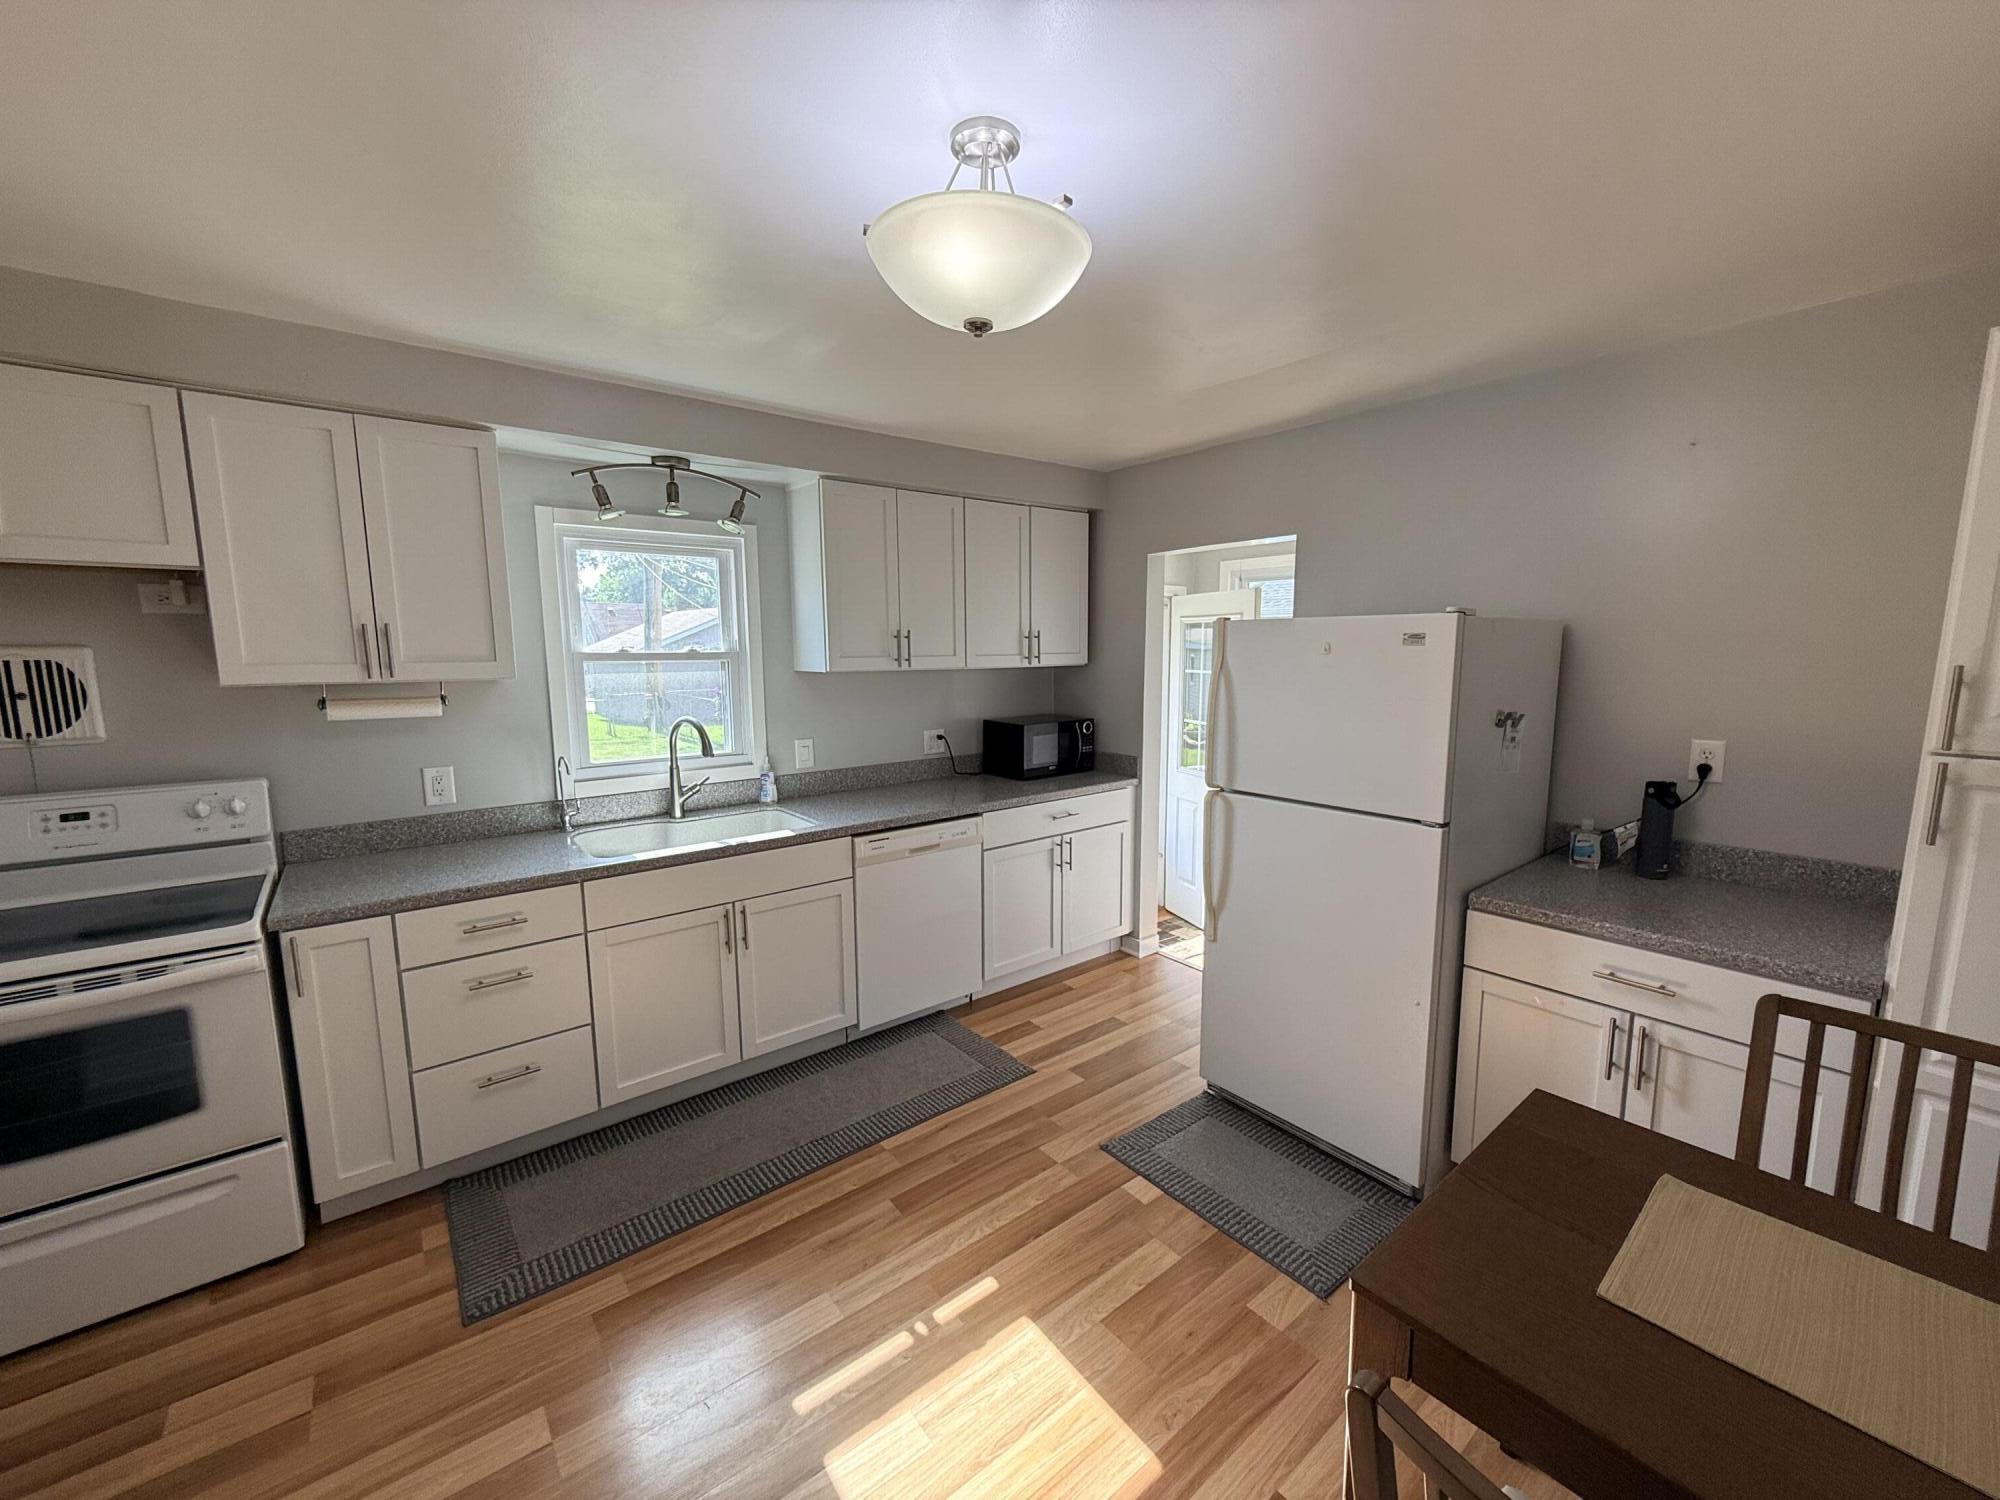
  • APPLIANCES Dryer, Washer, Refrigerator, Microwave, Electric Range, Dishwasher
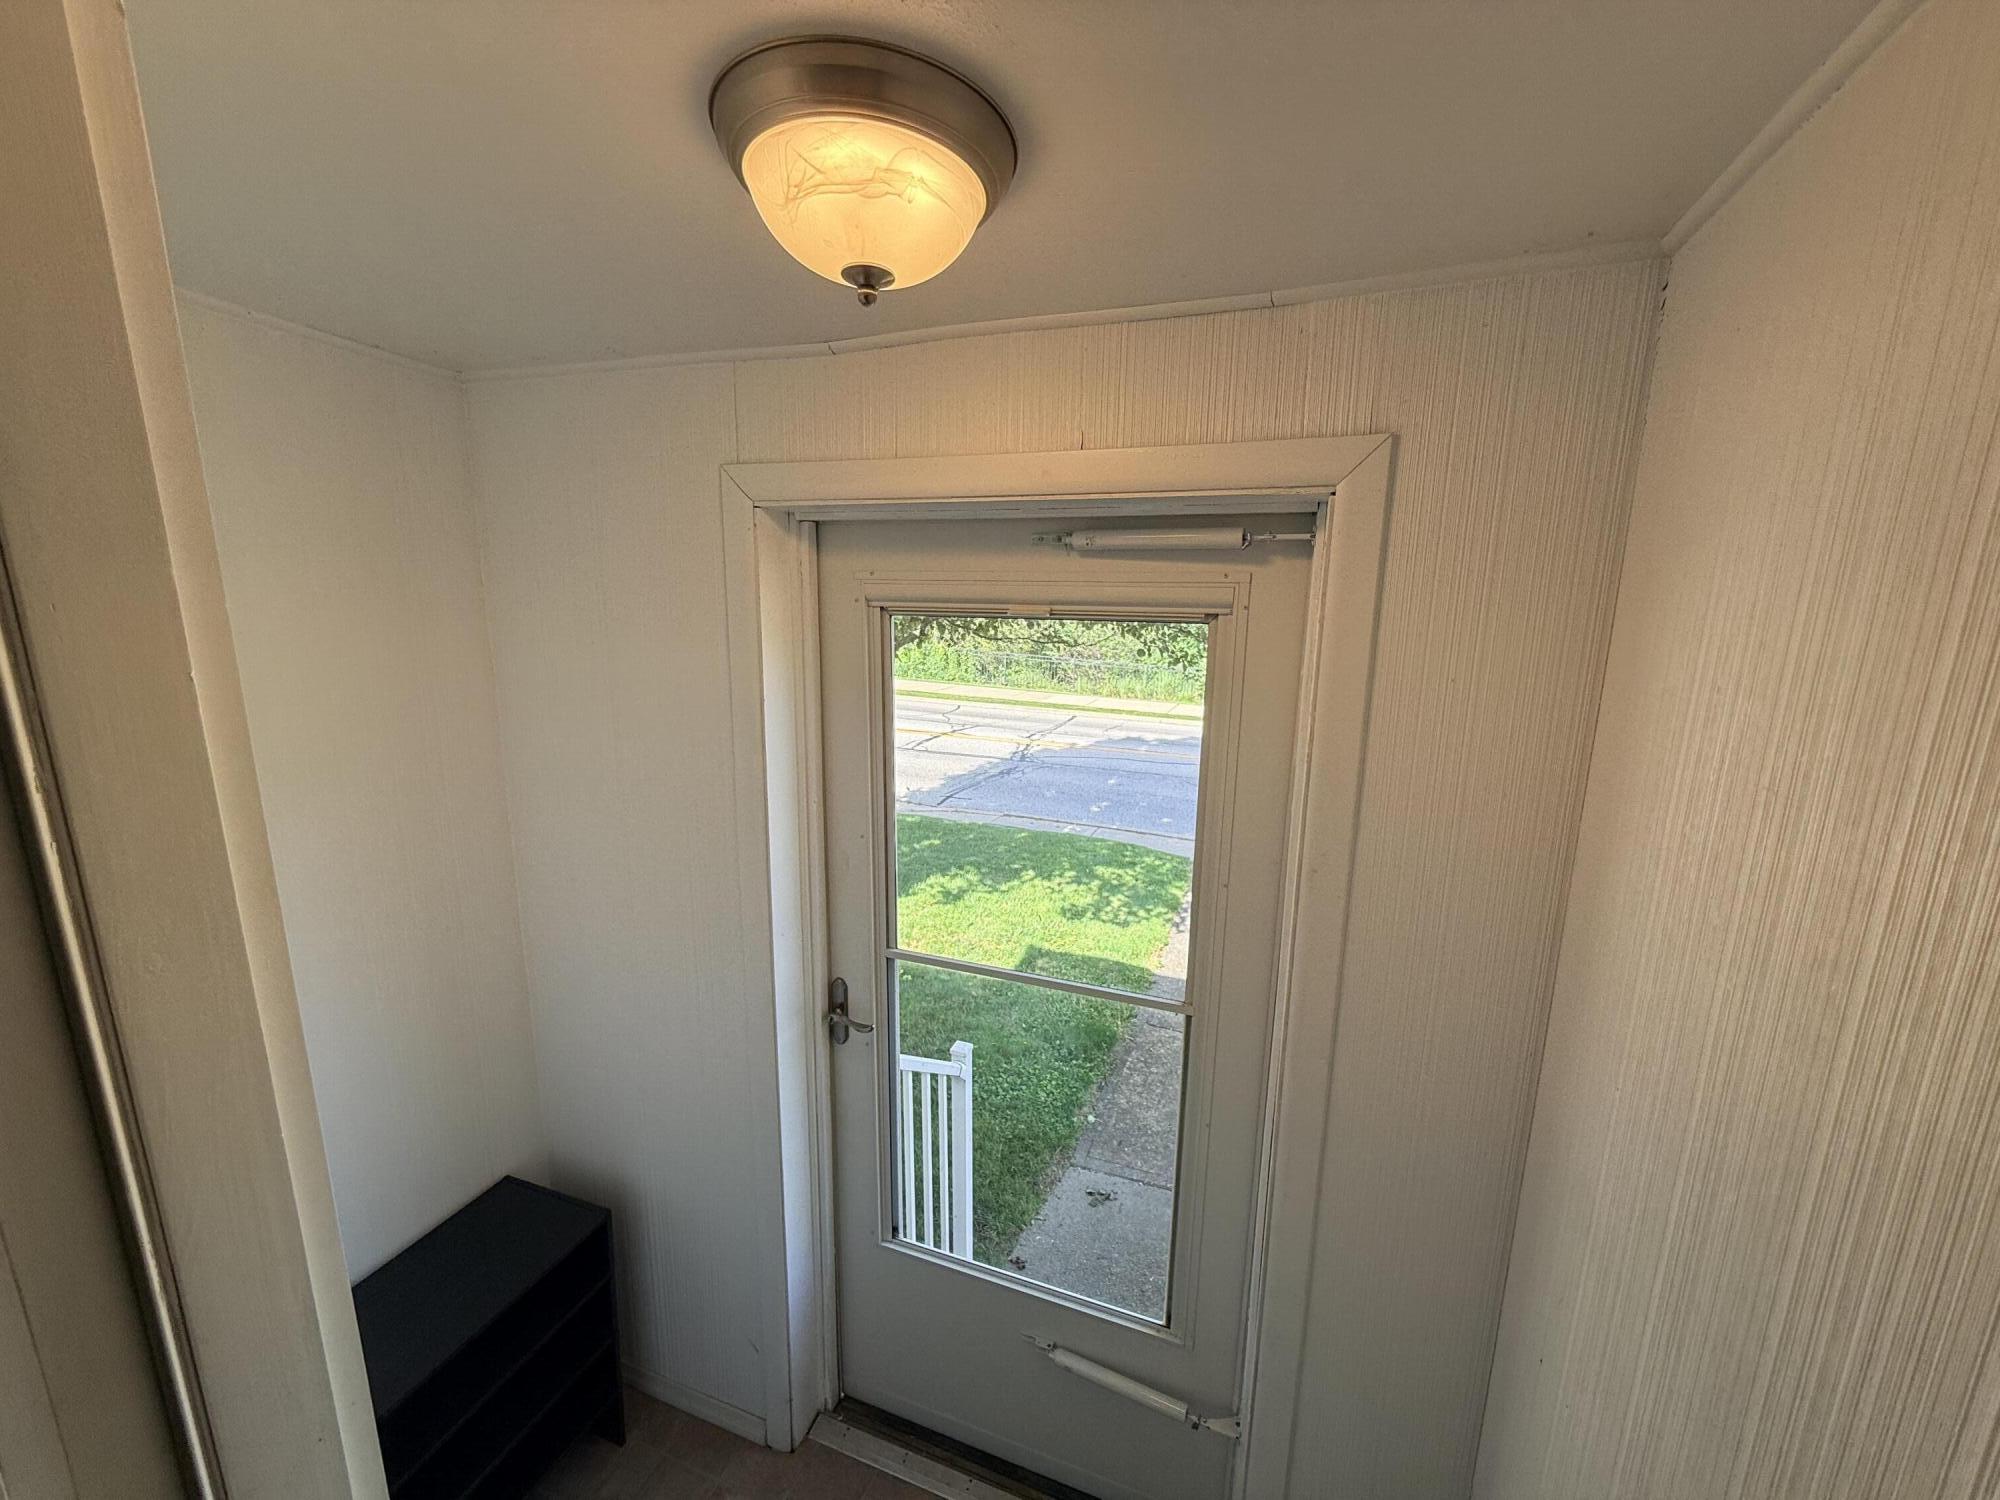
  • other interior Features Entrance Foyer, Stone Counters

Area & Lot

  • Status For Sale
  • Living Area812 Sq.Ft.
  • Lot Area6,665 Sq.Ft.
  • MLS® ID841567
  • TypeResidential
  • YEAR BUILT1946
  • NeighborhoodNorthwest Indiana
  • View DescriptionNeighborhood, Park/Greenbelt
  • Elementary SchoolNorth View Elementary School
  • Middle SchoolBenjamin Franklin Middle School
  • High SchoolValparaiso High School
  • School DistrictValparaiso

Exterior

  • STORIES1
  • Garage Space2.5
  • water SourcePublic
  • utilitiesCable Connected
  • lot featuresBack Yard, Near Public Transit, Front Yard, Few Trees
  • parkingDetached, Driveway, Concrete, Off Street, Garage Door Opener
  • HEAT TYPEForced Air, Natural Gas
  • sewerPublic Sewer

Financial

  • Sales Price$249,900
  • Real Estate Tax $1,322/yr
View Virtual Tour
image

Schedule a Showing

We would love to show you our beautiful property. Please select your preferred date and time below. An agent will be in touch shortly to confirm your appointment.

Schedule a Showing

We would love to show you our beautiful property. Please select your preferred date and time below. An agent will be in touch shortly to confirm your appointment.

Thank you for your interest in 1106 Campbell Street, Valparaiso, IN 46385. We are reviewing your request and will be in touch shortly!

Mortgage Calculator

Estimate your monthly mortgage payment, including the principal and interest, property taxes, and HOA. Adjust the values to generate a more accurate rate.
All estimates are provided for informational purposes only. Actual amounts may vary.
$0,000 Your Payment 20 15 65
$0,000 Your Payment

Northwest Indiana

Explore

Work With Us

The David Taylor Team thrives on trusting relationships with each and every client and consistently raises the bar for what is expected of a typical real estate team.

Follow Us on Instagram