



10629 Erie Drive
10629 Erie Drive
10629 Erie Drive
10629 Erie Drive
10629 Erie Drive
10629 Erie Drive
10629 Erie Drive
10629 Erie Drive
10629 Erie Drive
10629 Erie Drive
10629 Erie Drive
10629 Erie Drive
10629 Erie Drive
10629 Erie Drive
10629 Erie Drive
10629 Erie Drive
10629 Erie Drive
10629 Erie Drive
10629 Erie Drive
10629 Erie Drive
10629 Erie Drive
10629 Erie Drive
10629 Erie Drive
10629 Erie Drive
10629 Erie Drive
10629 Erie Drive
10629 Erie Drive
10629 Erie Drive
10629 Erie Drive
10629 Erie Drive
10629 Erie Drive
10629 Erie Drive
10629 Erie Drive
10629 Erie Drive
10629 Erie Drive
10629 Erie Drive
10629 Erie Drive
10629 Erie Drive
10629 Erie Drive
10629 Erie Drive
10629 Erie Drive
10629 Erie Drive
10629 Erie Drive
10629 Erie Drive
10629 Erie Drive
10629 Erie Drive
SEE ALL PHOTOS
10629 Erie Drive
10629 Erie Drive
10629 Erie Drive
10629 Erie Drive
10629 Erie Drive
10629 Erie Drive
10629 Erie Drive
10629 Erie Drive
10629 Erie Drive
10629 Erie Drive
10629 Erie Drive
10629 Erie Drive
10629 Erie Drive
10629 Erie Drive
10629 Erie Drive
10629 Erie Drive
10629 Erie Drive
10629 Erie Drive
10629 Erie Drive
10629 Erie Drive
10629 Erie Drive
10629 Erie Drive
10629 Erie Drive
10629 Erie Drive
10629 Erie Drive
10629 Erie Drive
10629 Erie Drive
10629 Erie Drive
10629 Erie Drive
10629 Erie Drive
10629 Erie Drive
10629 Erie Drive
10629 Erie Drive
10629 Erie Drive
10629 Erie Drive
10629 Erie Drive
10629 Erie Drive
10629 Erie Drive
10629 Erie Drive
10629 Erie Drive
10629 Erie Drive
10629 Erie Drive
10629 Erie Drive
10629 Erie Drive
10629 Erie Drive
10629 Erie Drive
Courtesy of McColly Real Estate, Colleen Johnston-Hatami, Listing Contact: (219) 313-7550 
Leased

10629 Erie Drive

10629 Erie Drive, Crown Point, IN 46307

$3,600/month
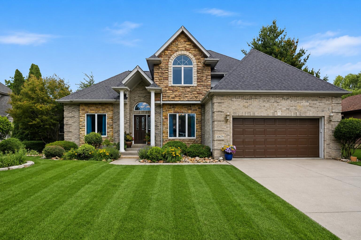
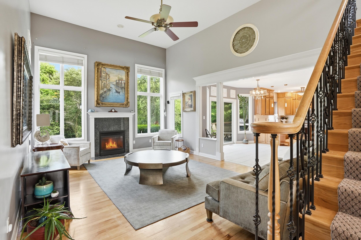
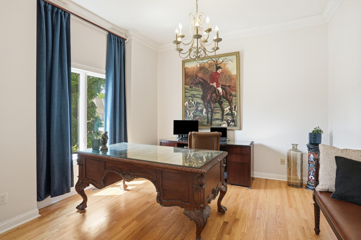
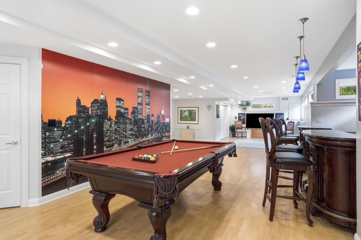
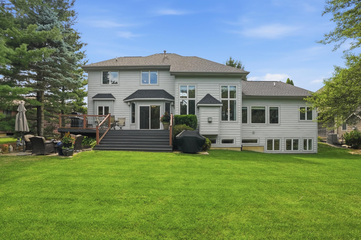
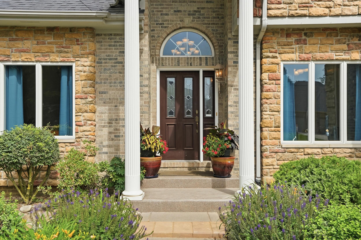
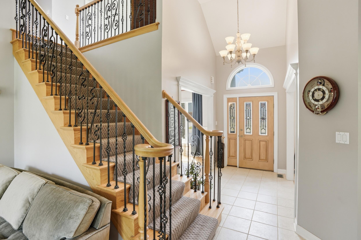
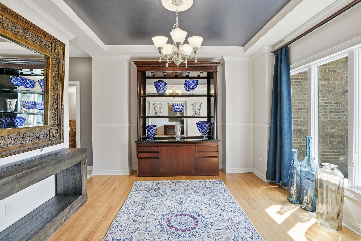
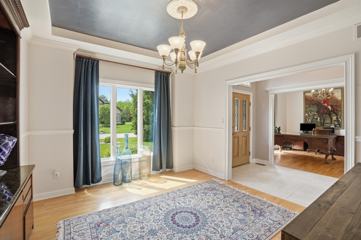
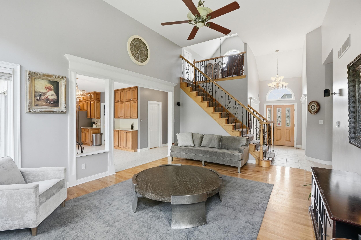
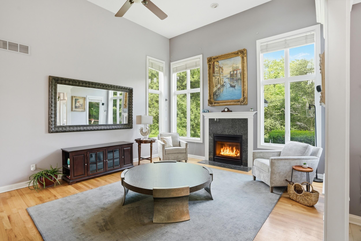
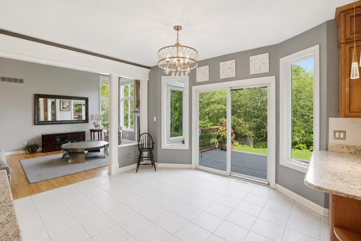
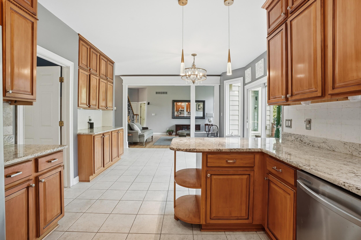
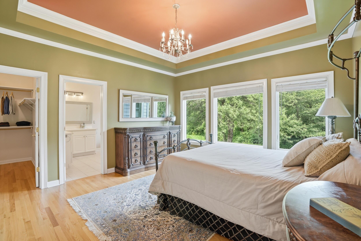
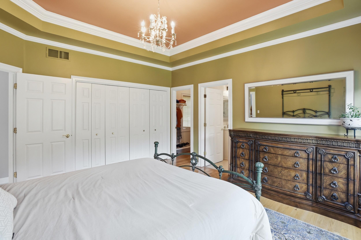
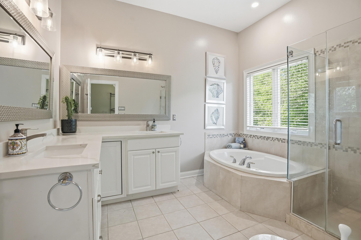
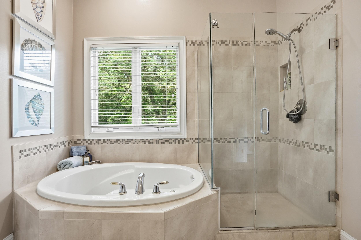
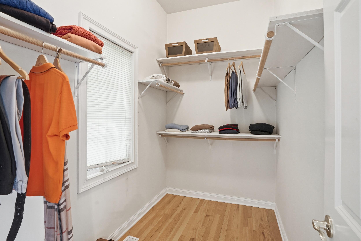
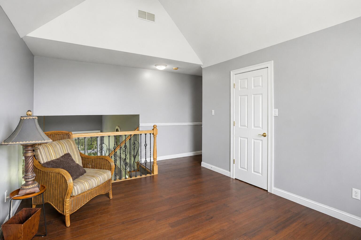
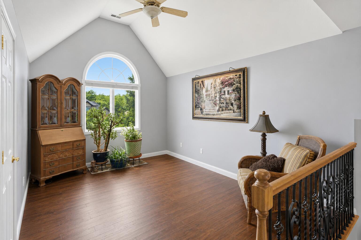
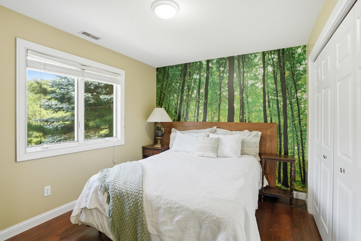
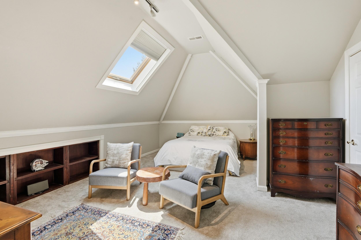
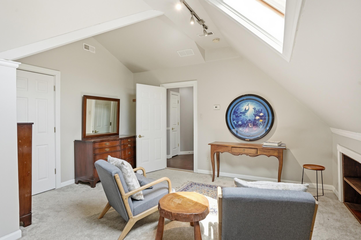
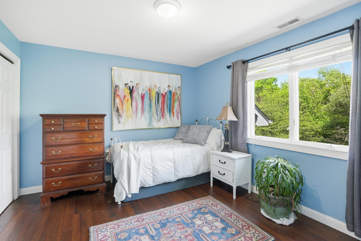
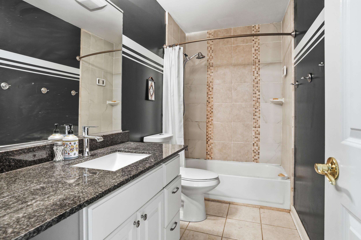
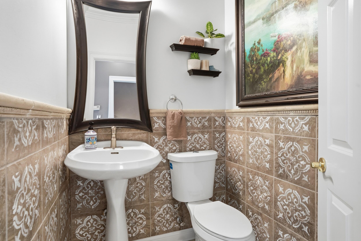
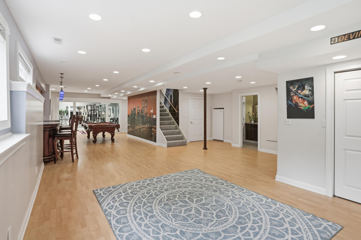
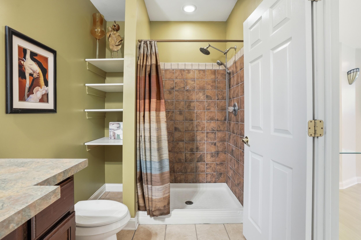
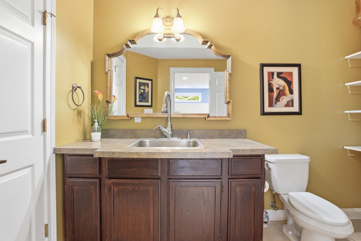
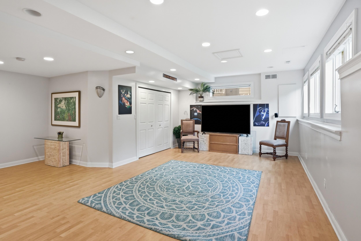
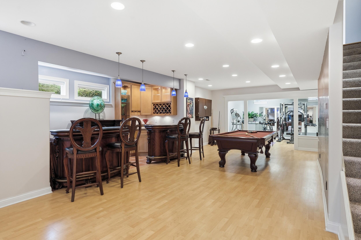
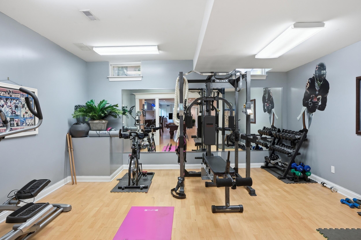
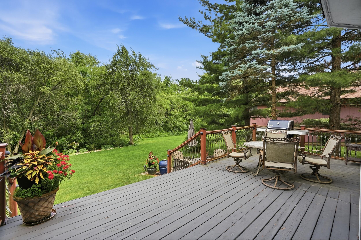
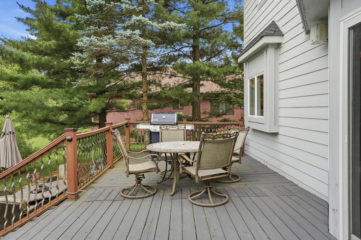
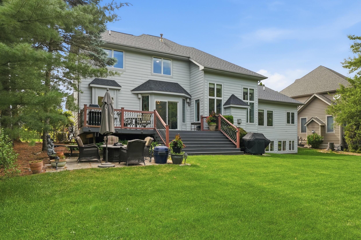
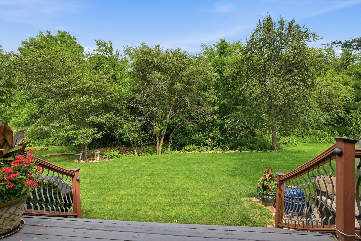
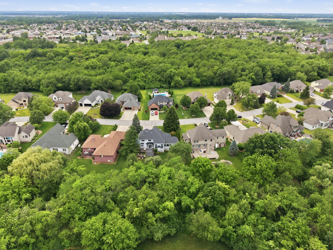
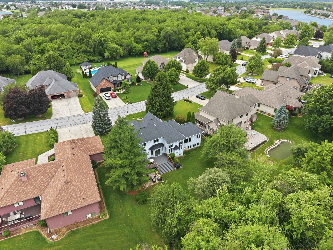
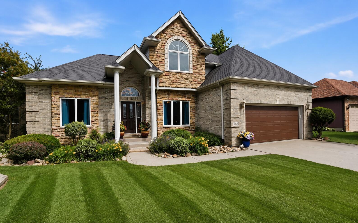
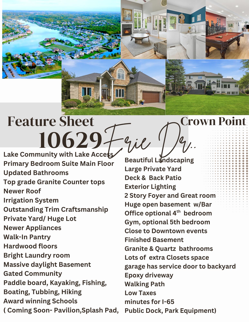
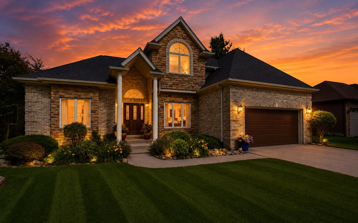
Your Forever Home Awaits, Offering over 4,000 finished square feet, this spacious 1 1/2 story home delivers a combination of a ranch home with a 2nd story. Soaring 20' entryway and Great-room with fireplace sets the stage for grandeur. Featuring 4 bedrooms and 4 bathrooms, the thoughtfully designed floor plan includes the main-floor primary bedroom complete with a beautiful private en-suite bathroom, and 2 large closets .The perfect size kitchen with stainless steel appliances, granite countertops, custom maple cabinetry, walk in pantry and plenty of space for gathering and entertaining. Upstairs, you'll find three bedrooms, a full bathroom, and a Loft with a cathedral ceiling. The massive finished daylight basement is an entertainer's dream, featuring a large recreation area, bar, full bathroom, and a dedicated exercise room that can easily be converted into a playroom, office, guest room, or additional bedroom. The back yard is wooded with a creek running in the back of the lot. The deck and additional paver stone patio adds outside space to enjoy the beauty this yard offers. Located just minutes off of I-65, this prestigious gated community provides peace of mind with 24 hour guarded security and an exceptional resort-style lifestyle. Community amenities include a pristine private spring-fed lake, boat launch access, scenic walking and biking trails, and breathtaking water views throughout the neighborhood. Award Winning Crown Point Schools, plus restaurants, shopping, and library and more walking distance from the neighborhood. This sought-after community offers lake privileges to non-waterfront homeowners, allowing residents to enjoy boating, fishing, kayaking, paddle boarding, and active lifestyle. With Lake Michigan water and unmatched blend of recreation, beauty, Doubletree Lake Estates remains NW Indiana's most desirable place to call Home. Earnest money one month rent

4
beds

3
baths

4,374 Sq.Ft. LIVING AREA

0.28 Acres lot

Colleen Johnston-Hatami

Colleen Johnston-Hatami

David Taylor

David Taylor

Features & Amenities

Interior

  • total bedrooms4
  • Total bathrooms3
  • full bathrooms2
  • half bathroom1
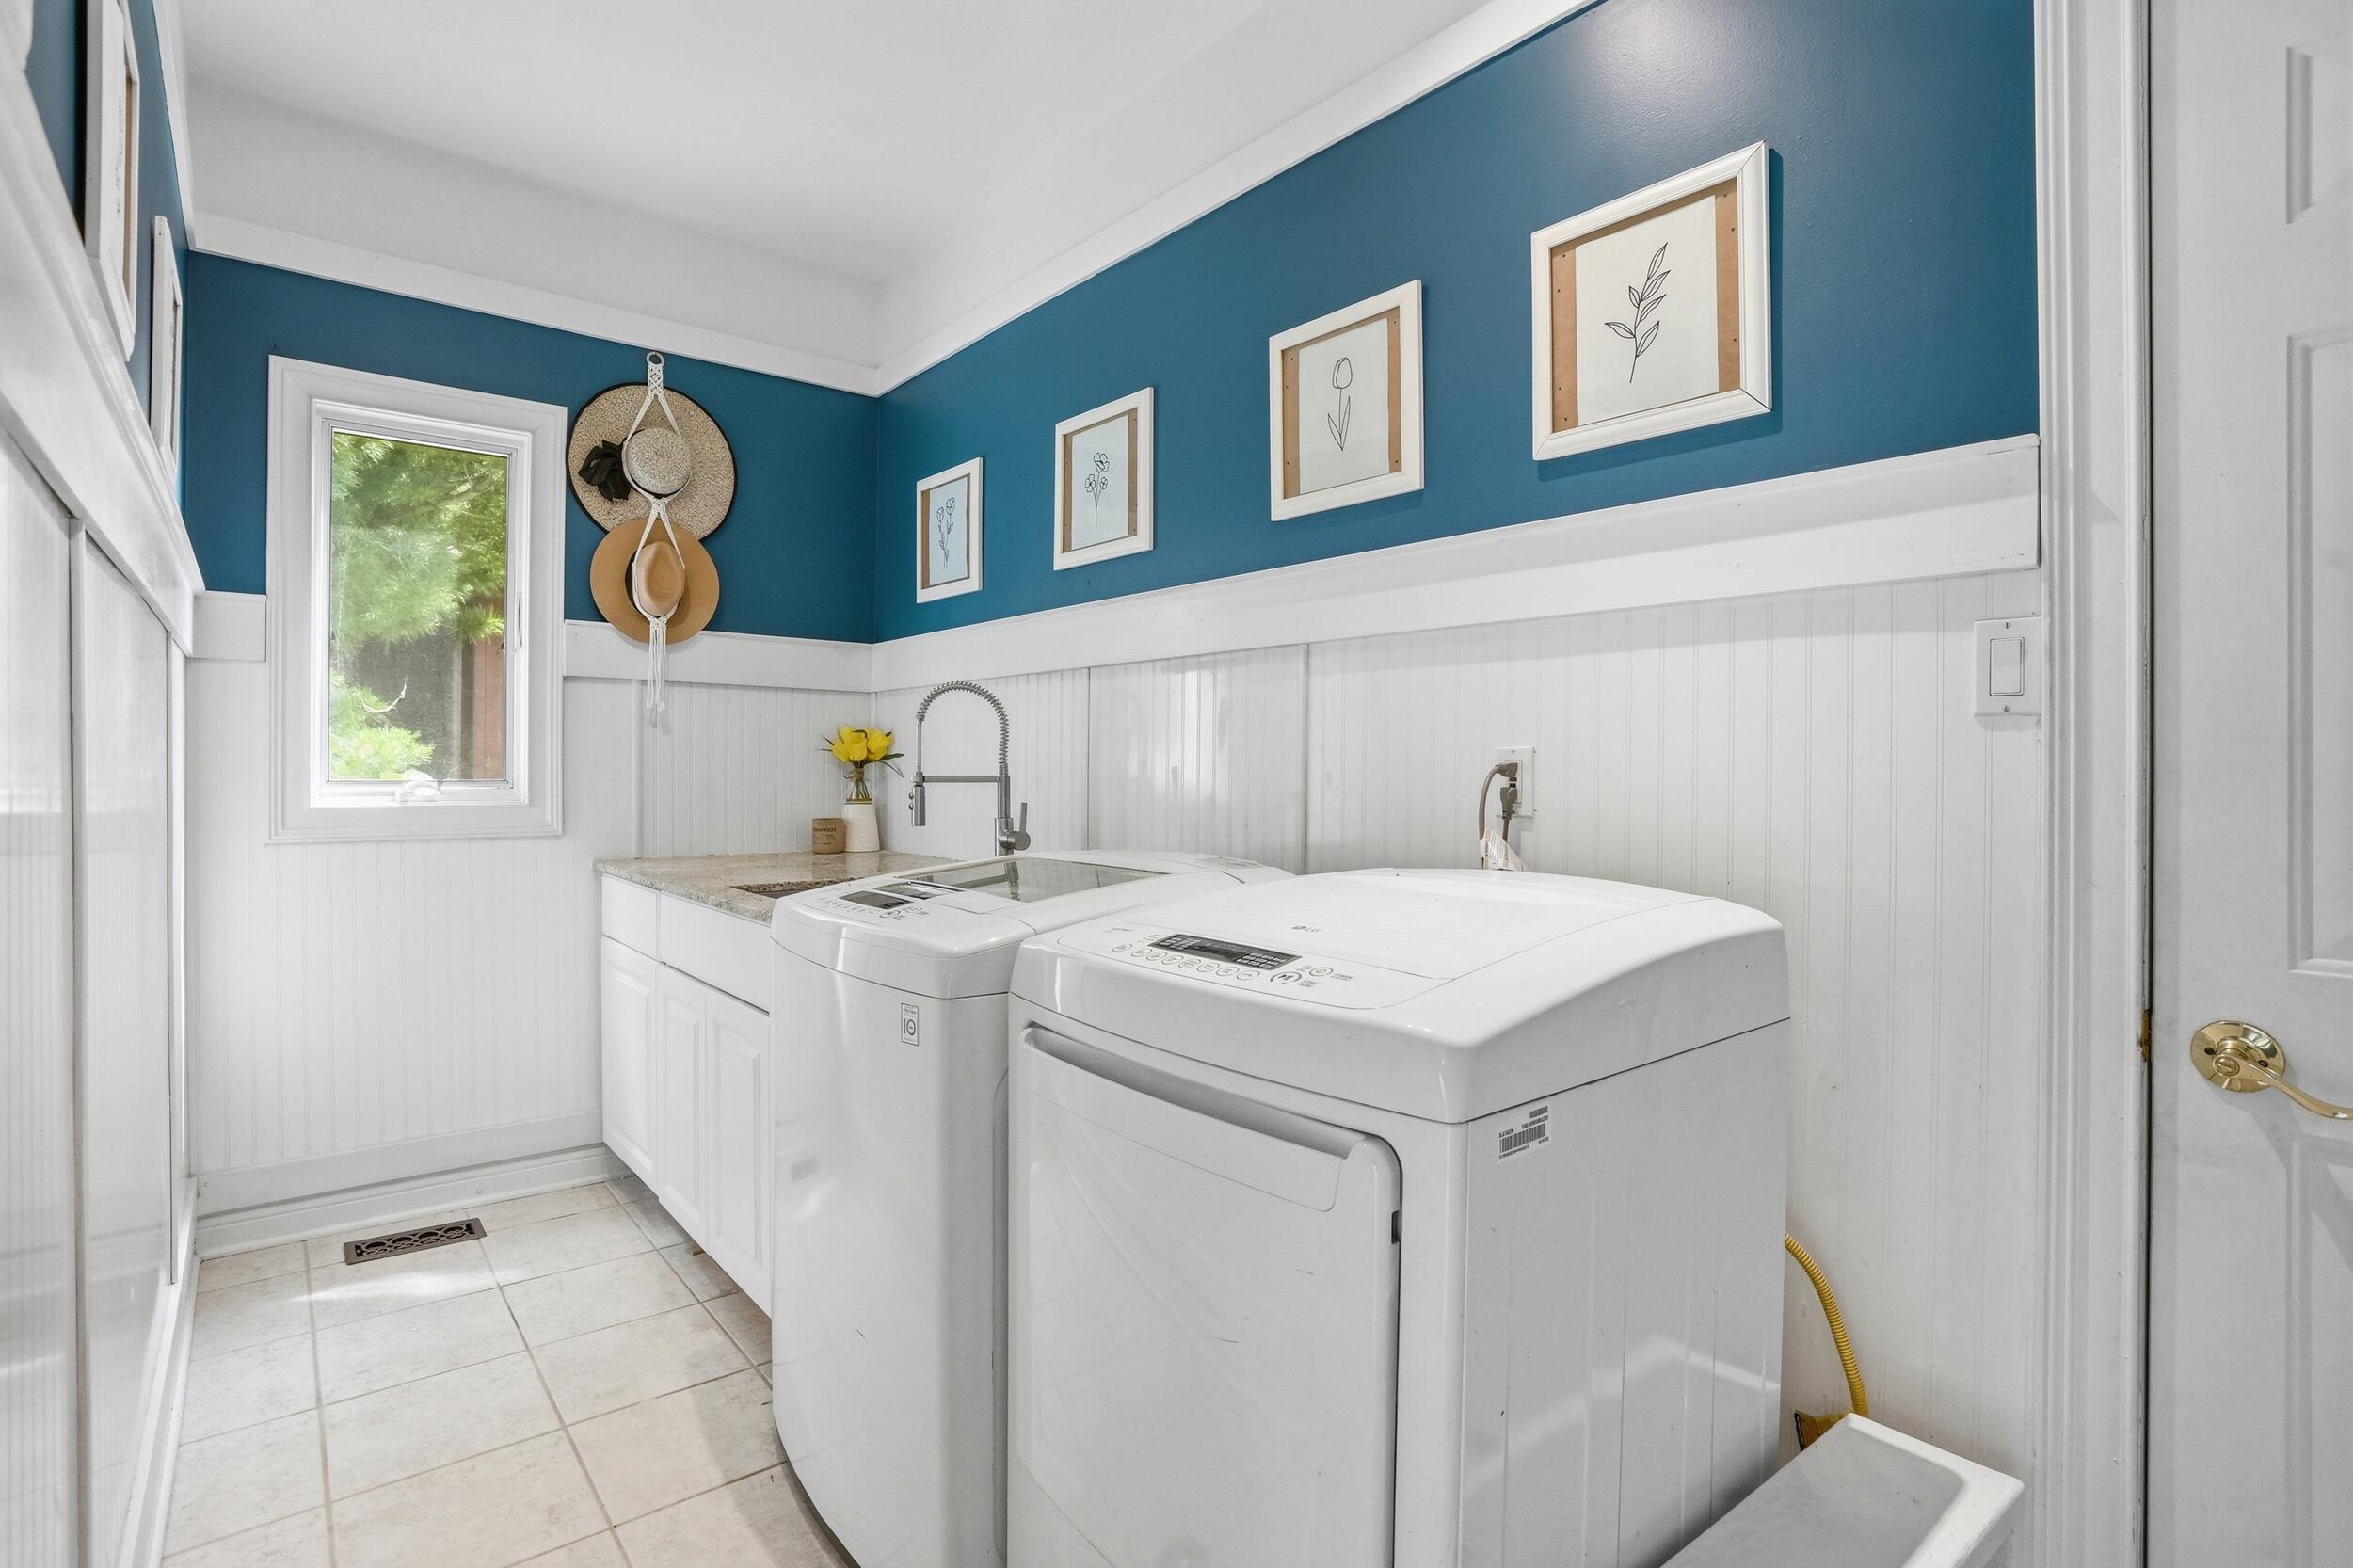
  • Laundry room Main Level
  • Fireplace Gas, Living Room, Gas Log
  • APPLIANCES Dishwasher, Stainless Steel Appliance(s), Refrigerator, Microwave, Gas Water Heater, Gas Range
  • other interior Features Cathedral Ceiling(s), Country Kitchen, Walk-In Closet(s), Vaulted Ceiling(s), Tray Ceiling(s), Stone Counters, Soaking Tub, Recessed Lighting, Pantry, Open Floorplan, In-Law Floorplan, His and Hers Closets, High Ceilings, Granite Counters, Eat-in Kitchen, Entrance Foyer, Double Vanity, Crown Molding, Ceiling Fan(s)

Area & Lot

  • Status Leased
  • Date Leased August 12, 2026
  • Living Area4,374 Sq.Ft.
  • Lot Area0.28 Acres
  • MLS® ID843121
  • TypeResidential
  • YEAR BUILT2002
  • NeighborhoodWinfield
  • View DescriptionNeighborhood, Trees/Woods, Other
  • Middle SchoolRobert Taft Middle School
  • High SchoolCrown Point High School
  • School DistrictCrown Point

Exterior

  • STORIES2
  • Garage Space2.5
  • water SourcePublic
  • utilitiesCable Available, Water Connected, Sewer Connected, Electricity Connected
  • PoolNone
  • lot featuresBack Yard, Wooded, Rectangular Lot, Private, Landscaped, Front Yard
  • parkingConcrete, Garage Door Opener, Attached, Garage Faces Front, Driveway
  • HEAT TYPENatural Gas
  • sewerPublic Sewer
  • Disability FeaturesAccessible Bedroom, Accessible Full Bath
  • HOA AmenitiesLandscaping, Other, Maintenance Grounds
  • security FeaturesCarbon Monoxide Detector(s), Smoke Detector(s), Fire Alarm

Financial

  • Lease Price$3,600/mo
  • HOA $1,850/yr

Winfield

Explore

Work With Us

The David Taylor Team thrives on trusting relationships with each and every client and consistently raises the bar for what is expected of a typical real estate team.

Follow Us on Instagram