Property photo 1
Property photo 2
Property photo 3
Property photo 4
Property photo 5
5 Beds
4 Baths
3,297 sqft

$549,900

11502 Georgia Street, Crown Point IN, 46307

Price per sqft$166.79
Built in2017
Property size3,297 sqft
Property typeResidential

Overview

Active

Listed Oct 28, 2026

Updated 3 days ago

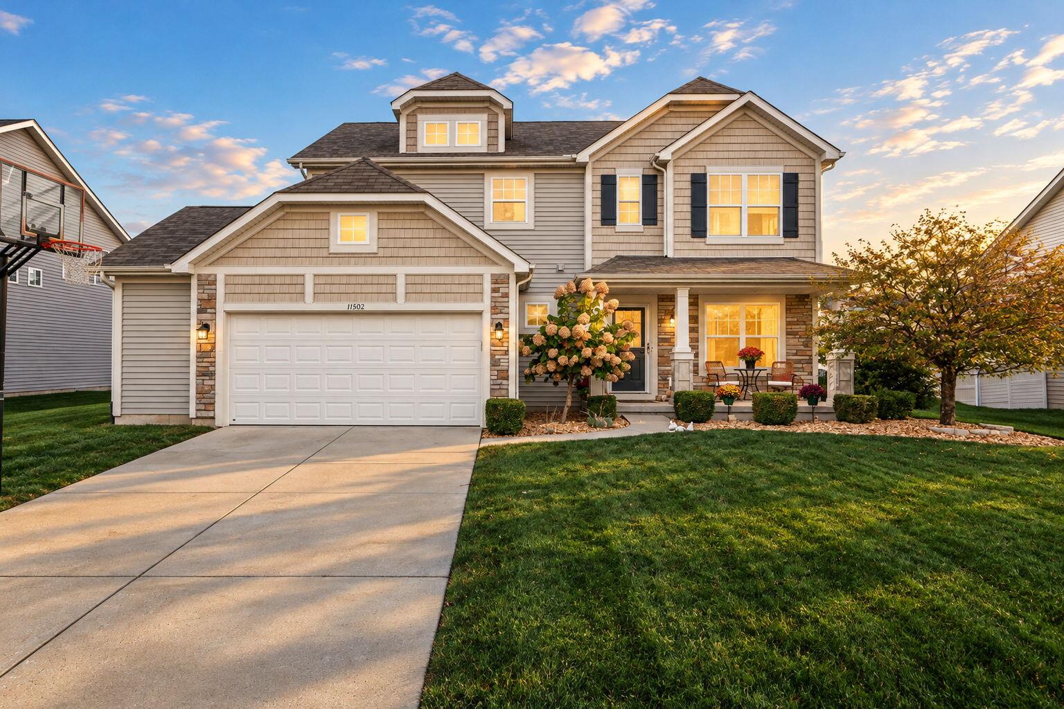
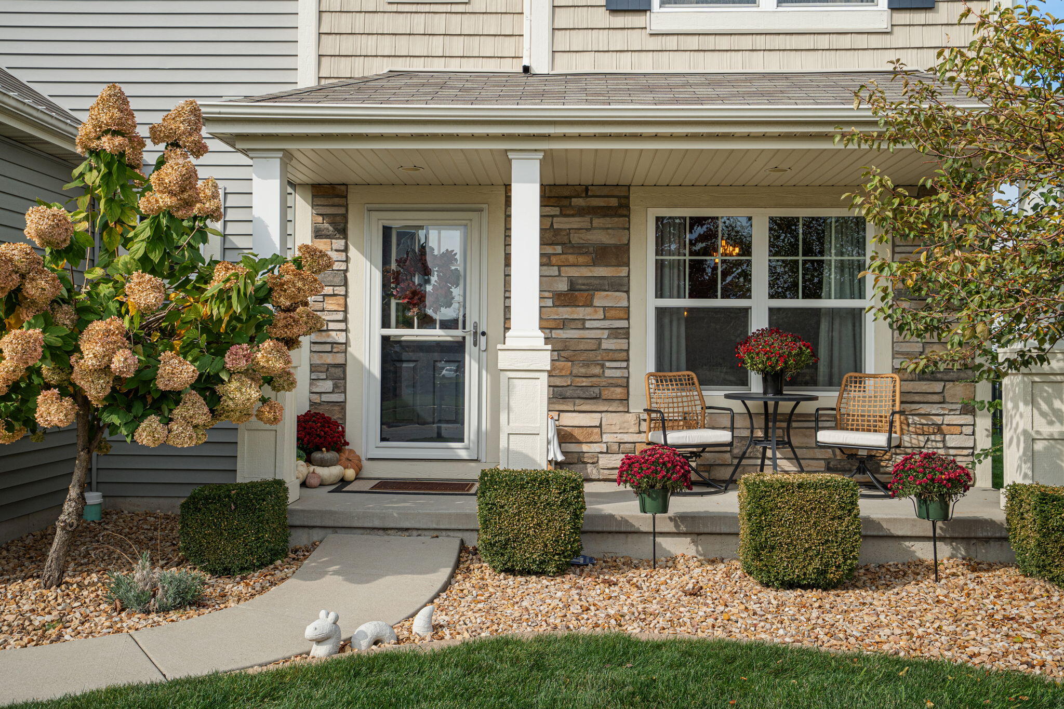
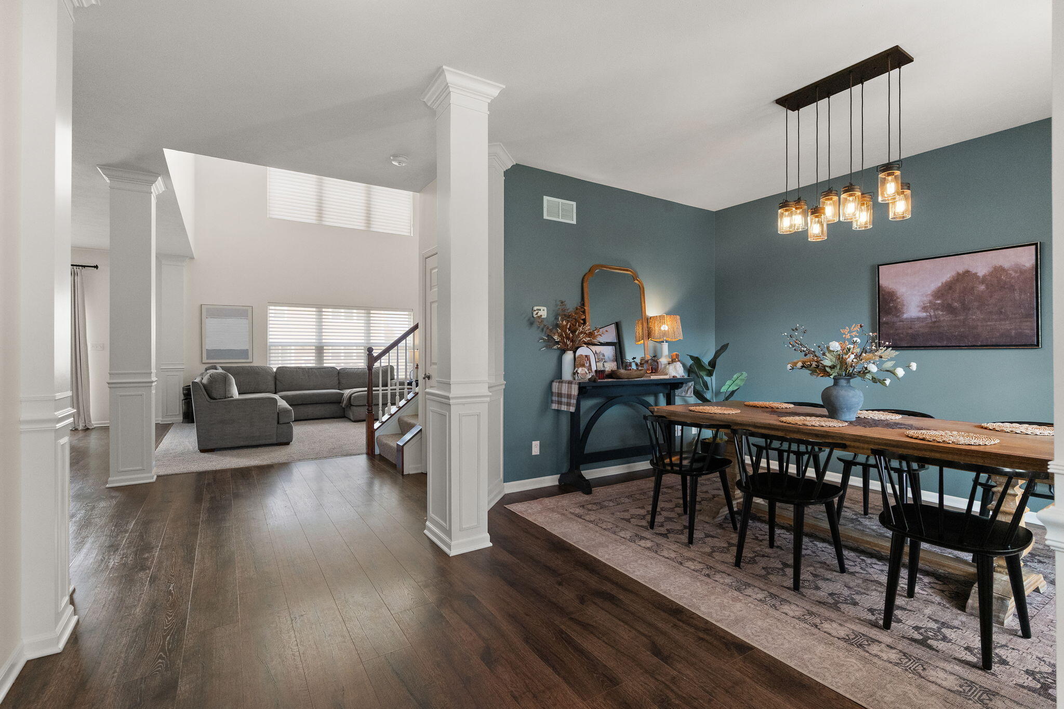
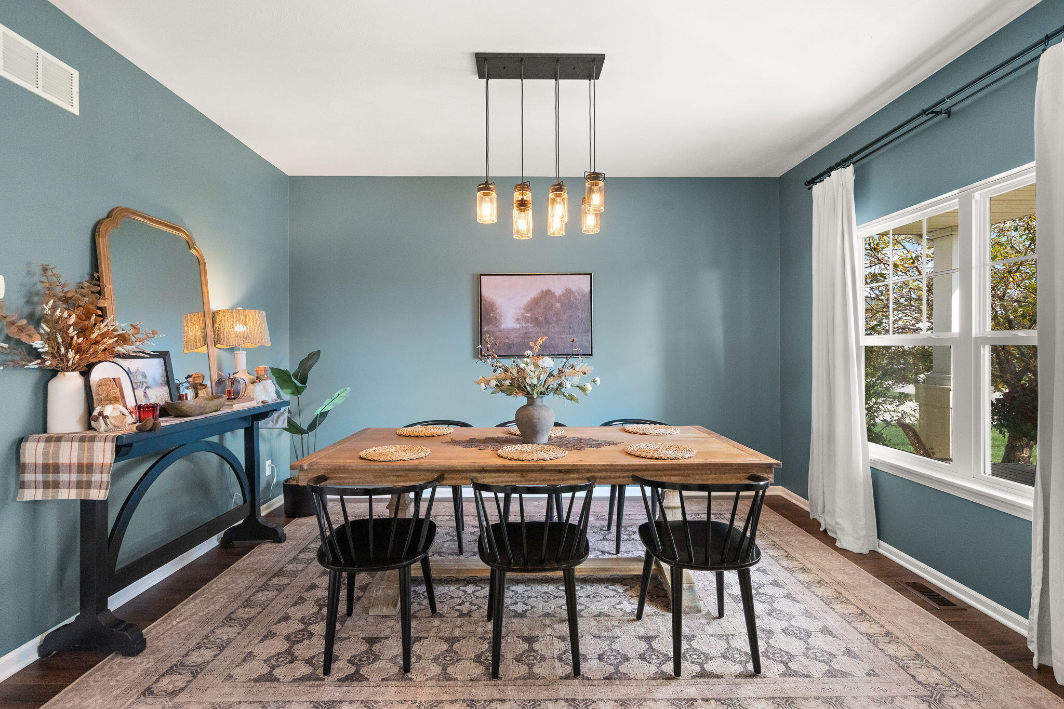
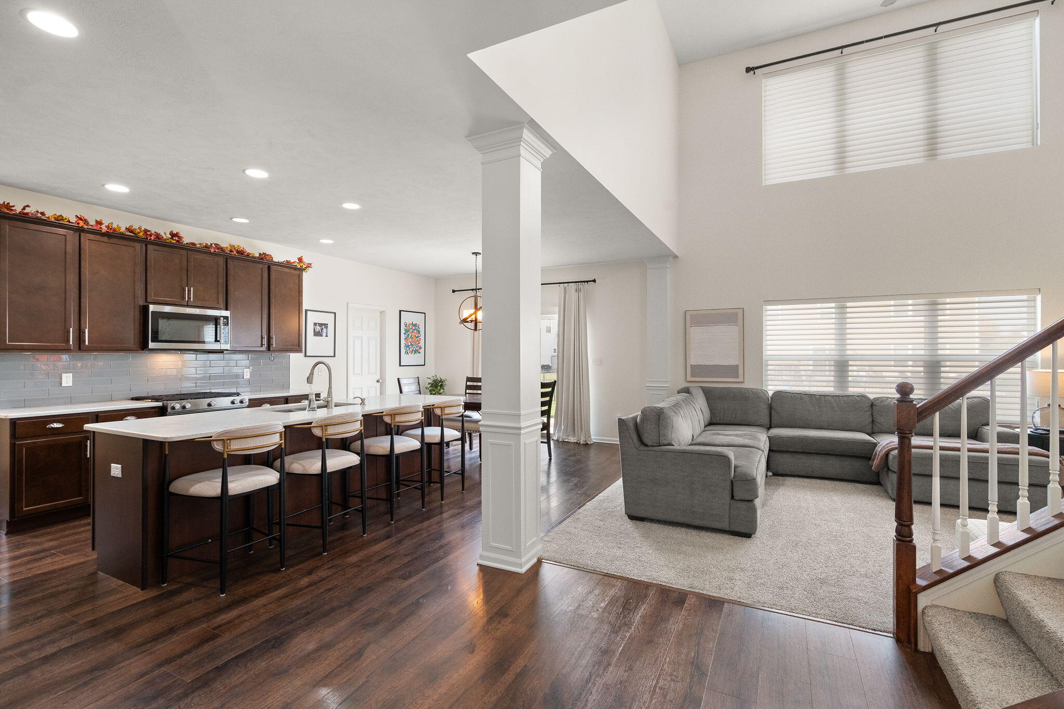
Welcome to Pentwater, one of Crown Point's most desirable communities, where you can enjoy resort-style amenities right in your own neighborhood! From the heated community pool and clubhouse to the fitness center, THREE stocked ponds, and playground, there's something for everyone to enjoy. Offering nearly 3,300 FINISHED SQUARE FEET, this beautifully maintained home features 5 BEDROOMS, 3.5 BATHROOMS, and a thoughtfully designed layout with plenty of room to grow. From the moment you arrive, you'll appreciate the beautiful curb appeal, manicured lawn, and inviting exterior. Step inside to find a versatile formal dining room that could easily serve as a home office, playroom, or additional flex space. The spacious great room is truly the heart of the home, featuring SOARING 17-FOOT CEILINGS and oversized windows that fill the space with natural light. The kitchen offers abundant cabinetry, QUARTZ countertops, a custom tile backsplash, a HUGE PANTRY for all your storage needs, and plenty of room for entertaining. Upstairs, you'll find the generously sized primary suite and additional bedrooms, with an open staircase overlooking the impressive great room. Need even more space? The FINISHED BASEMENT provides a second living area, fifth bedroom, full bathroom, and additional storage, making it ideal for guests, entertaining, or everyday living. Outside, enjoy a spacious backyard complete with an OVERSIZED concrete patio, IRRIGATION SYSTEM, and matching storage shed. Whether you're hosting friends, enjoying a quiet evening at home, or taking advantage of everything Pentwater has to offer, this home truly has it all. Space, comfort, and community amenities, all in one incredible Crown Point location.

$3,658/mo

Est. mortgage payment based on a $549,900 home price.

All estimates are provided by Luxury Presence for informational purposes only. Actual amounts may vary.

Additional information

MLS® ID
847487

Interior Features

Bedrooms
5
Bathrooms
4
Heating
Yes
Basement
Yes

Exterior Features

Lot Size
0.24 Acres

Other Property Details

Taxes
$4,199
Tax Frequency
Annually
Association Fee Frequency
Monthly
Garage
Yes
View
Yes
Municipality
Center

Courtesy of Realty Executives Premier, Ashley Schroeder,
Listing Contact: (219) 314-4588 

Listings courtesy of Northwest Indiana REALTOR Association as distributed by MLS GRID

All information deemed reliable but not guaranteed and should be independently verified. All properties are subject to prior sale, change or withdrawal. Neither listing broker(s) nor David Taylor Team shall be responsible for any typographical errors, misinformation, misprints and shall be held totally harmless. Properties displayed may be listed or sold by various participants in the MLS. 

Based on information submitted to the MLS GRID as of 4:38 AM UTC on 11/3/2026. All data is obtained from various sources and may not have been verified by broker or MLS GRID. Supplied Open House Information is subject to change without notice. All information should be independently reviewed and verified for accuracy. Properties may or may not be listed by the office/agent presenting the information.

©2026 Northwest Indiana REALTOR Association. All rights reserved.

DMCA Notice


Powered by Luxury Presence