
Property photo 1
Property photo 2
Property photo 3
Property photo 4
Property photo 5
4 Beds
4 Baths
3,829 sqft

$630,000

949 Highlands Drive, Crown Point IN, 46307

Price per sqft$164.53
Built in2018
Property size3,829 sqft
Property typeResidential

Overview

Active

Listed Nov 2, 2026

Updated 28h ago

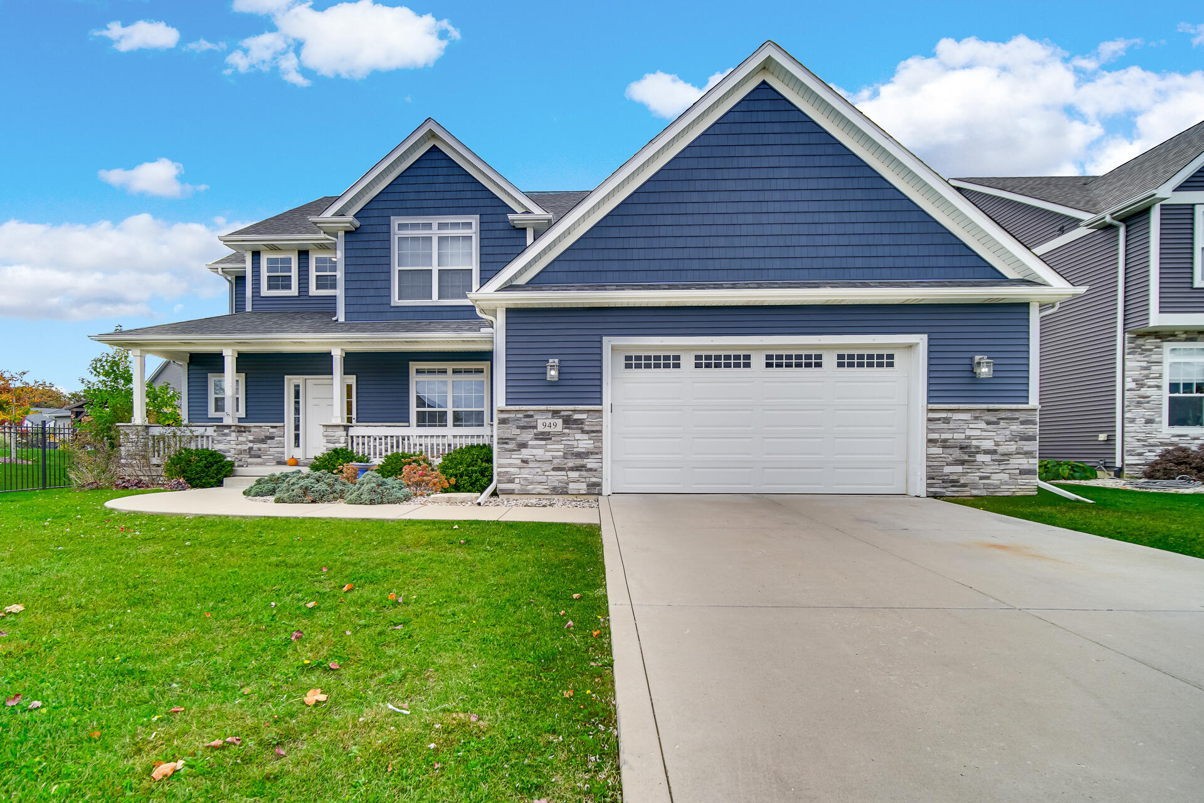
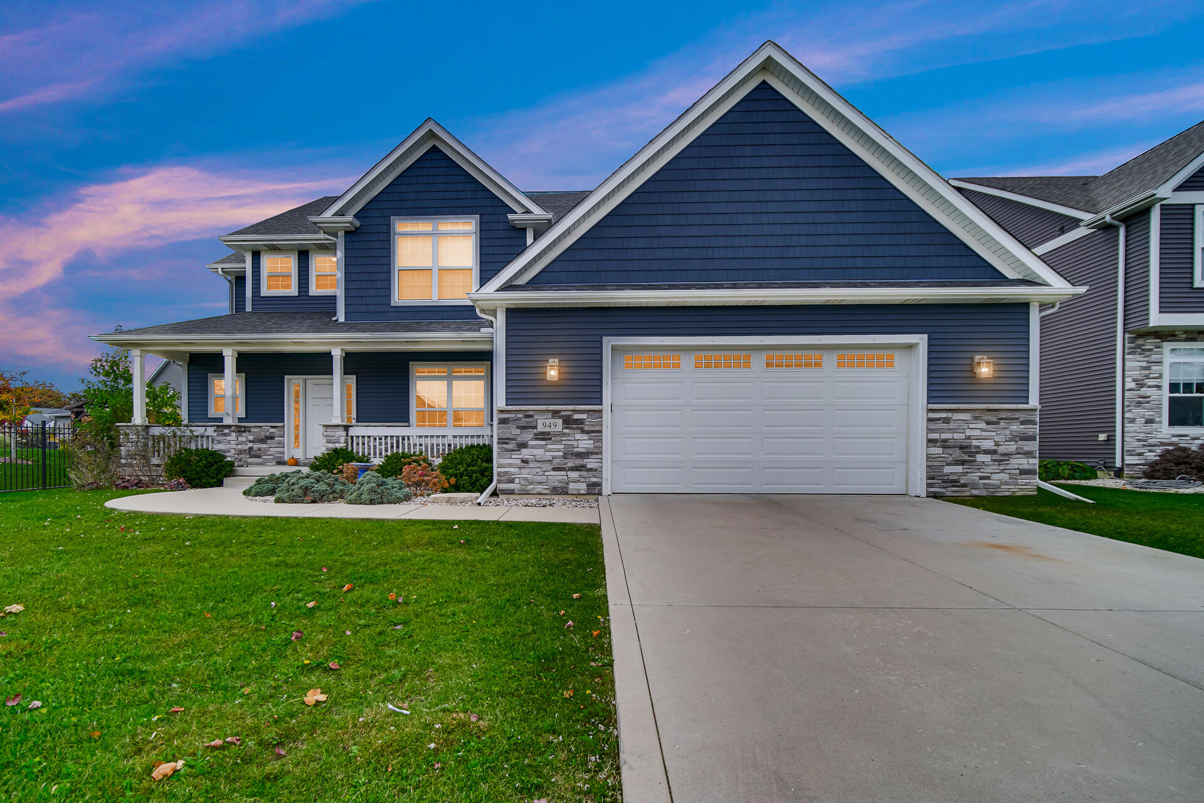
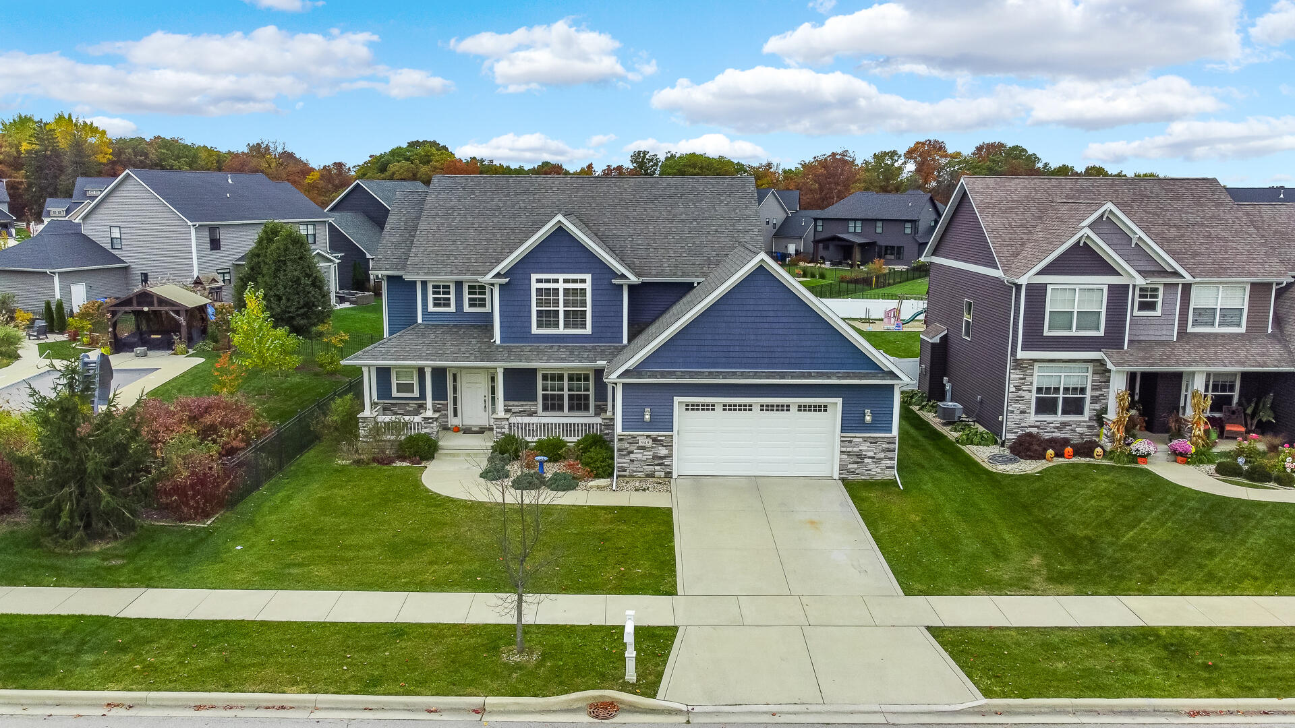
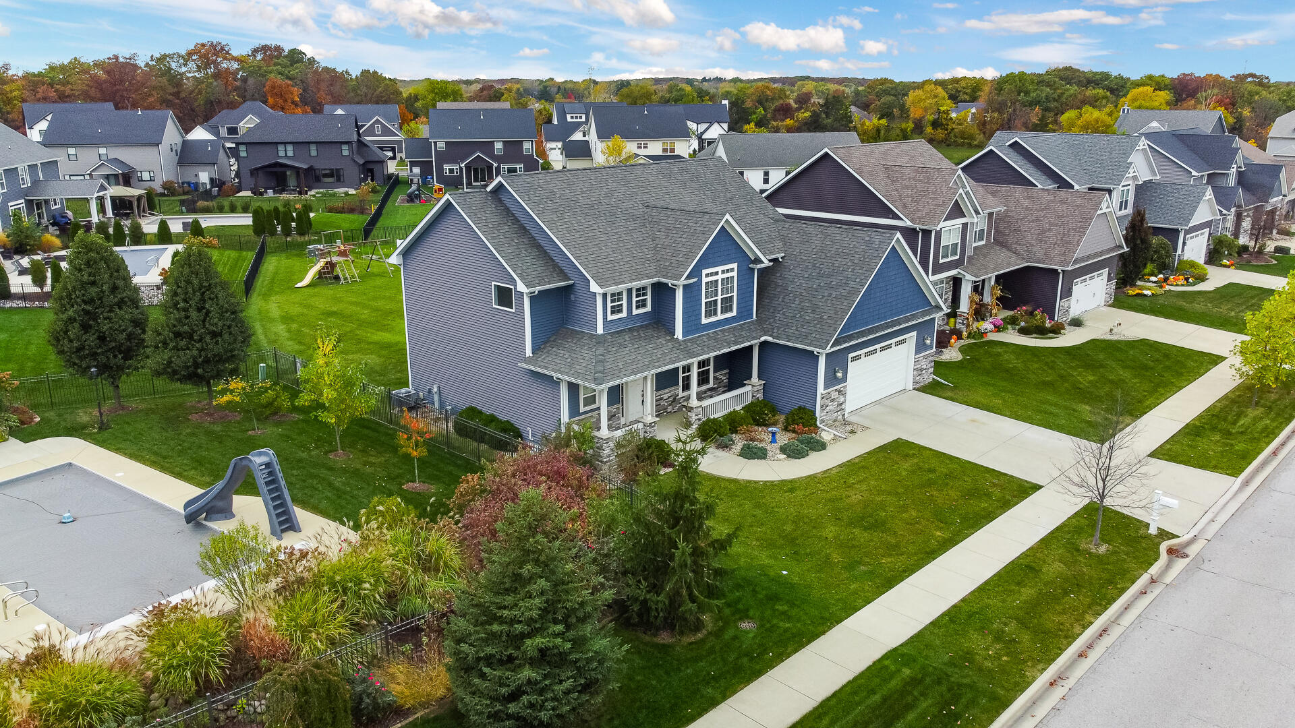
Welcome to The Highlands of Ellendale Farms, a beautiful residential community featuring custom-built homes and well-maintained surroundings. This beautifully designed 4-bedroom, 4-bath custom home offers an impressive blend of craftsmanship, thoughtful design, and comfortable luxury. Freshly painted throughout with brand-new carpeting, the home features soaring vaulted ceilings, abundant natural light, and beautiful custom finishes. The main level offers a wonderful flow between the living room, dining room, and family room, creating inviting spaces for everyday living and entertaining. The stunning kitchen features custom-built cabinetry, gorgeous quartz countertops, and a spacious walk-in pantry. A convenient mudroom with built-in storage provides the perfect drop zone just off the spacious 3-car garage. Upstairs, the private primary suite features vaulted ceilings, a spacious walk-in closet, and a luxurious an-suite bath with a relaxing soaking tub, creating the perfect retreat at the end of the day. Additional bedrooms offer generous space, abundant natural light, and walk-in closet storage, with one also featuring beautiful vaulted ceilings. A conveniently located second-floor laundry room adds everyday convenience. The finished basement provides an inviting entertainment space complete with a stylish custom-built bar, oversized comfortable seating, and a unique built-in aquarium. Ample additional storage completes this impressive lower level. From the custom details and spacious layout to the inviting entertainment areas, this home offers comfort, character, and room for everyone. A MUST SEE!

$4,191/mo

Est. mortgage payment based on a $630,000 home price.

All estimates are provided by Luxury Presence for informational purposes only. Actual amounts may vary.

Additional information

MLS® ID
847729

Interior Features

Bedrooms
4
Bathrooms
4
Heating
Yes
Basement
Yes

Exterior Features

Lot Size
0.34 Acres

Other Property Details

Taxes
$5,206
Tax Frequency
Annually
Association Fee Frequency
Yearly
Garage
Yes
View
Yes
Municipality
Center

Courtesy of McColly Real Estate, Irena Krcoski,
Listing Contact: (219) 775-6979 

Listings courtesy of Northwest Indiana REALTOR Association as distributed by MLS GRID

All information deemed reliable but not guaranteed and should be independently verified. All properties are subject to prior sale, change or withdrawal. Neither listing broker(s) nor David Taylor Team shall be responsible for any typographical errors, misinformation, misprints and shall be held totally harmless. Properties displayed may be listed or sold by various participants in the MLS. 

Based on information submitted to the MLS GRID as of 3:58 AM UTC on 11/5/2026. All data is obtained from various sources and may not have been verified by broker or MLS GRID. Supplied Open House Information is subject to change without notice. All information should be independently reviewed and verified for accuracy. Properties may or may not be listed by the office/agent presenting the information.

©2026 Northwest Indiana REALTOR Association. All rights reserved.

DMCA Notice


Powered by Luxury Presence